Stilwell, Thomas, House

Approximate location: the National Park Service places this pin arbitrarily within the property, not at a surveyed point (stated accuracy ±12 m).
Why it's listed
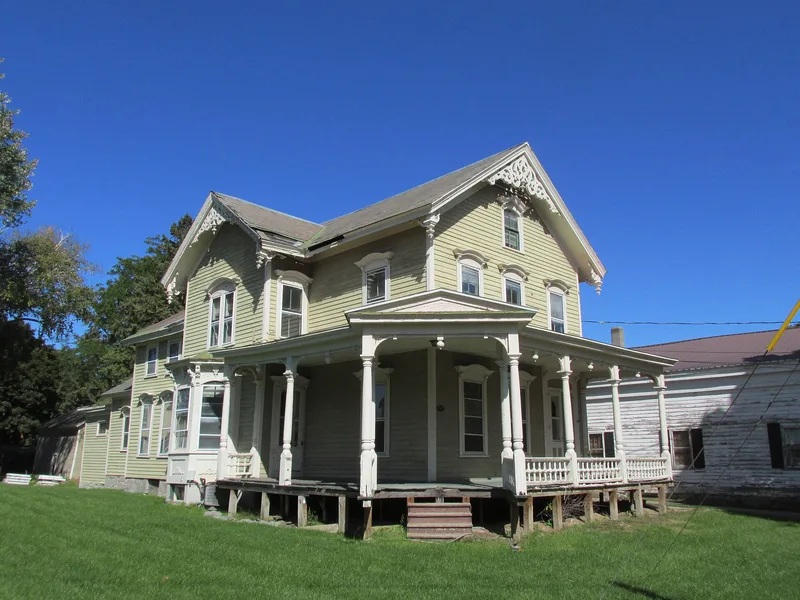
Built around 1875-1876 at 134 Maple Street in Glens Falls, this two and one half story frame house was constructed for Thomas C. Stilwell, a successful hardware merchant. It has a gable roof, clapboard siding and a rectangular plan, with a three-bay gable end facing Maple Street. Cross gables on the east and west sides are decorated with scroll-sawed fretwork and turned pendants. A raised, bracketed one-story porch with a balustrade and entrance pediment wraps the south and west sides, while segmental arched windows and a double entrance door carry drip moldings on small wooden consoles. The house is considered significant as the most intact example of a modest, transitional Italianate/Eastlake style vernacular home left in the city. Its sawed, carved and incised details reflect popular styles of the post-Civil War decade. It represents a middle-class home of its era and retains an unusually high degree of integrity. The architect and builder are unknown.
Significance in brief: The house is argued to be the most intact example of a modest, transitional Italianate/Eastlake style vernacular residence remaining in Glens Falls. It uses sawed, carved and incised decoration inspired by popular post-Civil War styles. It typifies a middle-class home of its period in the city and survives with an unusually high degree of integrity.
Machine-generated summary. This summary was generated by a language model from the official nomination document and has not been reviewed line by line by an editor. It may contain errors. Check the source document before relying on any detail. Source: nomination document (PDF) · National Archives catalog entry. NRHP reference 84003414, listed September 29, 1984. Summary generated October 2026 (model claude-sonnet-5-5, prompt v1.0-2026-10-29, confidence medium).
Key facts
| Address | 134 Maple St., Glens Falls |
|---|---|
| County | Warren County |
| Listed | September 29, 1984 |
| Reference number | 84003414 |
| Resource type | Building |
| Architectural style | Transitional Italianate/Eastlake style vernacular residence |
| Areas of significance | Architecture |
| Level of significance | Local |
| Status (as stated in the nomination) | Condition listed as excellent; originally a single-family residence, now used as a youth residence and owned by a state agency. A non-contributing wood frame garage of about 1930 stands on the property. |
| Acreage | 0.9 |
| Coordinates | 43.31159, -73.64071 (NPS GIS) |
What listing means for this property
National Register listing is honorary for a privately owned home: it does not by itself restrict what an owner may do with their own money, and it does not require public access. Restrictions come from local landmark or historic-district ordinances, which are separate (how they differ).
Owner-occupied houses are not eligible for the 20% federal rehabilitation tax credit, which applies to income-producing buildings, but many states offer credits for homeowners. Listing also opens the door to preservation easements and to buying a plaque. Start with what listing means for homeowners, renovating a listed house and selling one.
General information, not legal or tax advice. Rules change; confirm with your State Historic Preservation Office or a qualified adviser.
Sources and further reading
- National Park Service, National Register of Historic Places database (snapshot May 2026), reference 84003414.
- Nomination form (PDF, National Archives) — catalog entry
- Wikipedia article (used for cross-checking only; text not reproduced here)
- Wikidata Q7794205
- This listing as JSON
Last updated October 2026. Found an error? See the editorial policy for how to report it.