Argent Apartments

Why it's listed
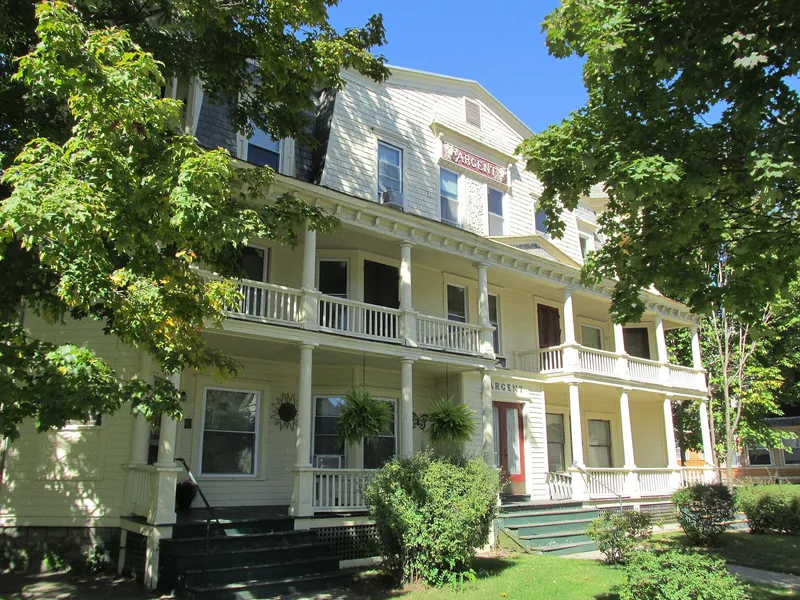
Argent Apartments is a three-story frame apartment building at 17-18 Sherman Avenue in Glens Falls, built in 1895. It has a slate mansard roof, clapboard siding and a random ashlar limestone foundation. The south facade has a central entrance flanked by two-tiered porches with turned posts, and three-story corner towers with open galleries. Decorative features include molded pressed metal panels, swag moldings and an embossed plaque reading "Argent" on the large central dormer. Local silver refiner Merritt Ames built it as a real estate investment, which gave the building its name. It held six flats, two on each floor. Architect William E. Lawrence designed it, and W.E. Acker and Son built it. It is among the earliest apartment buildings in Glens Falls, a type introduced there around 1880. Its Queen Anne and Renaissance Revival detail and well-preserved materials make it a rare surviving example in a city where working-class housing was scarce. It remains in apartment use.
Significance in brief: The building is presented as a rare, intact late nineteenth century multi-family residence in Glens Falls. It is an early example of an apartment house built as an investment in a community short of working-class family housing. It also shows Queen Anne and Renaissance Revival detail and retains substantial integrity of design and materials.
Machine-generated summary. This summary was generated by a language model from the official nomination document and has not been reviewed line by line by an editor. It may contain errors. Check the source document before relying on any detail. Source: nomination document (PDF) · National Archives catalog entry. NRHP reference 84003240, listed September 29, 1984. Summary generated October 2026 (model claude-sonnet-5-5, prompt v1.0-2026-10-29, confidence medium).
Key facts
| Address | 17-18 Sherman Ave., Glens Falls |
|---|---|
| County | Warren County |
| Listed | September 29, 1984 |
| Reference number | 84003240 |
| Resource type | Building |
| Architect / builder | Architect William E. Lawrence; builder W.E. Acker and Son |
| Architectural style | Queen Anne and Renaissance Revival detail |
| Areas of significance | Architecture |
| Level of significance | Local |
| Status (as stated in the nomination) | Listed as in good condition and still in multi-family residential use; alterations include an enlarged entry vestibule and a screened third-floor sleeping porch. |
| Acreage | 0.9 |
| Coordinates | 43.31112, -73.63924 (NPS GIS) |
What listing means for this property
National Register listing is honorary: it recognises significance and does not restrict what a private owner may do without federal money or permits. It unlocks the 20% federal rehabilitation tax credit for income-producing buildings, state credits in many states, and Section 106 review when federal agencies are involved. See what listing means in practice.
General information, not legal or tax advice. Rules change; confirm with your State Historic Preservation Office or a qualified adviser.
Sources and further reading
- National Park Service, National Register of Historic Places database (snapshot May 2026), reference 84003240.
- Nomination form (PDF, National Archives) — catalog entry
- Wikipedia article (used for cross-checking only; text not reproduced here)
- Wikidata Q4789250
- This listing as JSON
Last updated October 2026. Found an error? See the editorial policy for how to report it.