Fredella Avenue Historic District

Why it's listed
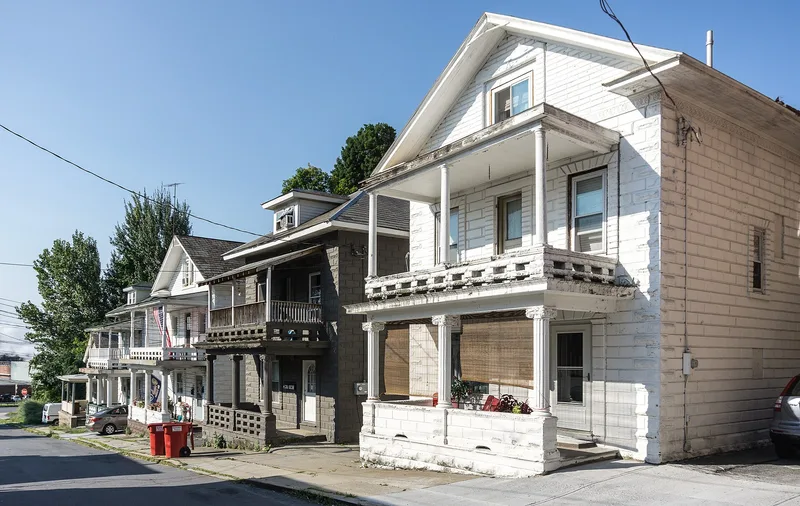
Fredella Avenue in Glens Falls is a short, steeply inclined street lined with eight closely spaced concrete houses, set in an area surrounded by heavy industry. Local builder Joseph J. Fredella, an Italian mason who immigrated in 1901, built them between 1914 and 1918 as speculative housing for Italian immigrant families working in nearby stone quarries. The street was then called Lime Street. Walls of molded concrete block imitate ashlar stone, and cast concrete trim includes quoins, friezes, modillions and fluted porch columns with classical capitals. Most houses have two-story porches; one house has three stories, and one has been covered with aluminum siding over its concrete walls. The district is significant because it shows how an inexpensive, novel material could produce stylish Neoclassical detail. Fredella's technique never gained wide popularity after his death in 1930, which makes these houses a rare and notable group of working-class early twentieth-century housing in the city.
Significance in brief: The district is a cluster of speculative housing showing innovative use of molded concrete architectural elements, including Neoclassical decorative details cast in iron molds. Fredella's ornate concrete technology did not become widespread in Glens Falls, so the houses are rare examples of sophisticated vernacular residential design from the early twentieth century. They are also a significant concentration of such structures in the city.
Machine-generated summary. This summary was generated by a language model from the official nomination document and has not been reviewed line by line by an editor. It may contain errors. Check the source document before relying on any detail. Source: nomination document (PDF) · National Archives catalog entry. NRHP reference 84003328, listed September 29, 1984. Summary generated October 2026 (model claude-sonnet-5-5, prompt v1.0-2026-10-29, confidence medium).
Key facts
| Address | 15-21R Fredella Ave., Glens Falls |
|---|---|
| County | Warren County |
| Listed | September 29, 1984 |
| Reference number | 84003328 |
| Resource type | District |
| Period of significance | 1914-1918 |
| Architect / builder | Joseph J. Fredella (builder) |
| Architectural style | Neoclassical decorative elements in molded concrete block construction |
| Areas of significance | Architecture |
| Level of significance | Local |
| Acreage | 0.9 |
| Coordinates | 43.30896, -73.63917 (NPS GIS) |
What listing means for this property
This is a historic district. Buildings within its boundary are either contributing (they add to the district's significance) or non-contributing. Owners of contributing income-producing buildings can claim the 20% federal rehabilitation tax credit; homeowners should look at state credits. National Register districts impose no design review by themselves; a local historic district ordinance, if one exists, does (the difference explained).
General information, not legal or tax advice. Rules change; confirm with your State Historic Preservation Office or a qualified adviser.
Sources and further reading
- National Park Service, National Register of Historic Places database (snapshot May 2026), reference 84003328.
- Nomination form (PDF, National Archives) — catalog entry
- Wikipedia article (used for cross-checking only; text not reproduced here)
- Wikidata Q5496950
- This listing as JSON
Last updated October 2026. Found an error? See the editorial policy for how to report it.