First Presbyterian Church

Why it's listed
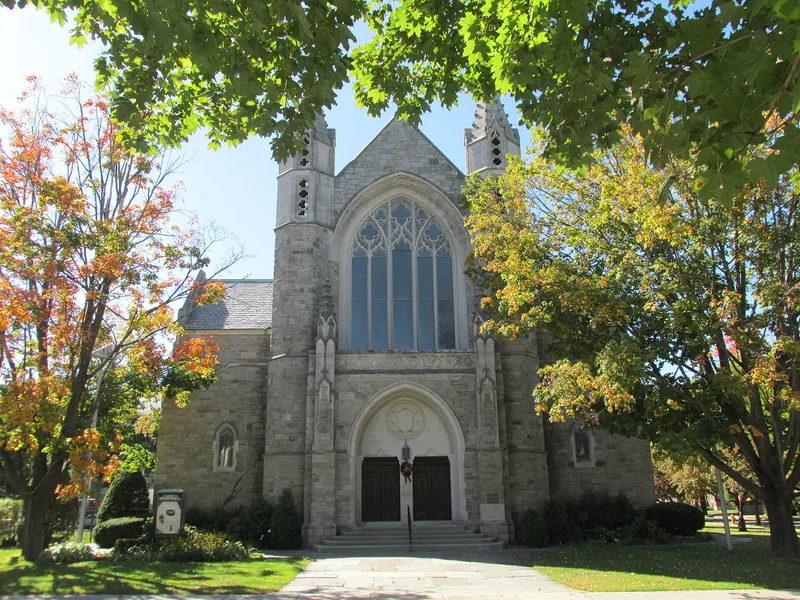
Built in 1927, this granite church on Glen Street in Glens Falls was designed by Cram and Ferguson under Ralph Adams Cram and built by the Edward F. Miner Building Co. of Worcester, Massachusetts. It has a cruciform plan, a steep slate roof, and walls of rock-faced granite with limestone trim. The east front has paired entrance doors under a molded Gothic arch, flanked by two stone towers with carved crockets and finials. A copper-clad fleche with metal gargoyles rises above the transept. Inside, stone arcades support a high timbered ceiling, and rose, thistle and orange leaf motifs recall the English, Scottish and Scots-Irish roots of Presbyterianism. It was the congregation's fifth house of worship and unusually ornate for a Presbyterian church. Cram was a leading advocate of Neo-Gothic design, and this is one of two of his buildings in the city. Its significance rests on that design and on the local wealth that secured a nationally prominent architect.
Significance in brief: The church is architecturally significant as an imposing Neo-Gothic stone building designed by nationally noted architect Ralph Adams Cram. It reflects the wealth and taste of Glens Falls's Presbyterian community in the 1920s. It is one of two Cram-designed buildings in the city and its most elaborate example of ecclesiastical design.
Machine-generated summary. This summary was generated by a language model from the official nomination document and has not been reviewed line by line by an editor. It may contain errors. Check the source document before relying on any detail. Source: nomination document (PDF) · National Archives catalog entry. NRHP reference 84003314, listed September 29, 1984. Summary generated October 2026 (model claude-sonnet-5-5, prompt v1.0-2026-10-29, confidence high).
Key facts
| Address | 402-410 Glen St., Glens Falls |
|---|---|
| County | Warren County |
| Listed | September 29, 1984 |
| Reference number | 84003314 |
| Resource type | Building |
| Architect / builder | Architect: Cram and Ferguson (Ralph Adams Cram); Builder: Edward F. Miner Building Co., Worcester, Mass. |
| Architectural style | Neo-Gothic (Ecclesiastical) |
| Areas of significance | Architecture |
| Level of significance | Local |
| Status (as stated in the nomination) | Still in use as a church; the inventory lists present use as institutional/church and the interior as accessible. Condition is checked good. |
| Acreage | 0.9 |
| Coordinates | 43.31228, -73.63860 (NPS GIS) |
What listing means for this property
Religious properties are listed for their architectural or historical significance, not their religious use. Listing is honorary and does not restrict the congregation's use of the building. The federal rehabilitation credit is generally unavailable unless part of the building is income-producing; some state programmes and preservation grants do cover religious buildings. Federal funding or permits trigger Section 106 review.
General information, not legal or tax advice. Rules change; confirm with your State Historic Preservation Office or a qualified adviser.
Sources and further reading
- National Park Service, National Register of Historic Places database (snapshot May 2026), reference 84003314.
- Nomination form (PDF, National Archives) — catalog entry
- Wikipedia article (used for cross-checking only; text not reproduced here)
- Wikidata Q5453578
- This listing as JSON
Last updated October 2026. Found an error? See the editorial policy for how to report it.