Yeomans, Moses, House
Also known as: Abbey Homestead
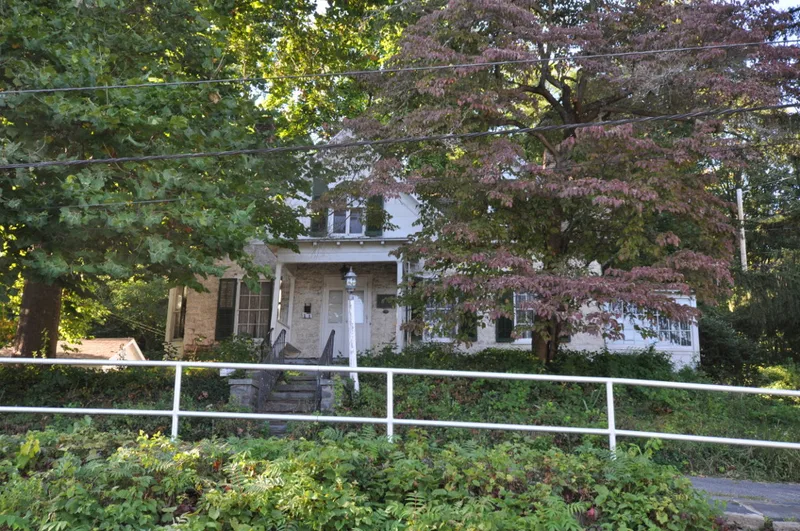

Why it's listed
Set on a knoll in Kingston's Ponckhockie neighborhood, this 1-1/2 story stone house began as a pre-Revolutionary Dutch Colonial dwelling with walls about two feet thick, hand-hewn cellar beams and a cellar kitchen hearth. Local legend holds that it was damaged when the British burned Kingston in 1777, and some first-floor beams show charring. Later owners added a cross-gable, front porch, dormers and a bay window around 1850, then a rear addition of natural cement concrete around 1870. That addition dates to the period when the Newark Lime & Cement Manufacturing Company owned the property, and it is an early example of poured natural cement construction. The house was later occupied by cement company bookkeeper David B. Abbey, and it is described as one of the few surviving houses lived in by a senior company official. The nominated land also includes a wooded parcel with mill ruins, three millstones, a barn, a shed and several marker stones tied to the property's history.
Significance in brief: The nomination presents the house as an example of early Dutch vernacular stone construction with Georgian, Victorian and later modifications. It also links the house to the Newark Lime & Cement Manufacturing Company: the rear addition is an early example of natural cement poured concrete construction, and the house was occupied by a senior company official. The associated mill ruins and millstones may hold archaeological information on the early cement industry.
Machine-generated summary. This summary was generated by a language model from the official nomination document and has not been reviewed line by line by an editor. It may contain errors. Check the source document before relying on any detail. Source: nomination document (PDF) · National Archives catalog entry. NRHP reference 09000041, listed February 20, 2009. Summary generated October 2026 (model claude-sonnet-5-5, prompt v1.0-2026-10-29, confidence medium).
Key facts
| Address | 252-278 Delaware Ave., Kingston |
|---|---|
| County | Ulster County |
| Listed | February 20, 2009 |
| Reference number | 09000041 |
| Resource type | Building |
| Architect / builder | Stephen Coutant, a local carpenter (thought possibly responsible for the Victorian modifications; the initials SC are inscribed on a slab dated 1850) |
| Architectural style | Colonial/Dutch Colonial Vernacular; Mid-19th Century/Gothic Revival; Late 19th & Early 20th Century Revivals/Colonial Revival |
| Areas of significance | Architecture, Exploration/Settlement, Industry |
| Level of significance | Local |
| Status (as stated in the nomination) | Listed as a single-family residence, with the same use today. |
| Acreage | 3.4 |
| Coordinates | 41.93013, -73.97316 (NPS GIS) |
What listing means for this property
National Register listing is honorary for a privately owned home: it does not by itself restrict what an owner may do with their own money, and it does not require public access. Restrictions come from local landmark or historic-district ordinances, which are separate (how they differ).
Owner-occupied houses are not eligible for the 20% federal rehabilitation tax credit, which applies to income-producing buildings, but many states offer credits for homeowners. Listing also opens the door to preservation easements and to buying a plaque. Start with what listing means for homeowners, renovating a listed house and selling one.
General information, not legal or tax advice. Rules change; confirm with your State Historic Preservation Office or a qualified adviser.
Sources and further reading
- National Park Service, National Register of Historic Places database (snapshot May 2026), reference 09000041.
- Nomination form (PDF, National Archives) — catalog entry
- Wikipedia article (used for cross-checking only; text not reproduced here)
- Wikidata Q6915986
- This listing as JSON
Last updated October 2026. Found an error? See the editorial policy for how to report it.