Ponckhockie Union Chapel

Why it's listed
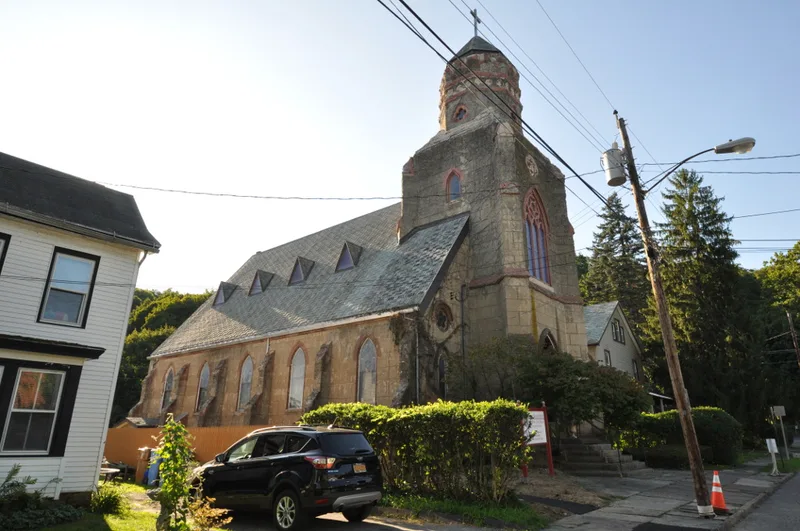
Ponckhockie Union Chapel is a Gothic-style church at 91 Abruyn Street in Kingston, New York, built in 1870 from poured concrete. The Newark Lime and Cement Company erected it at company expense as a non-denominational Sunday school for its workers' families. The walls were made from locally mined natural cement mixed with crushed bluestone and were stuccoed and scored to imitate coursed ashlar stone. Iron rods and plates were set into the buttresses, which the nomination identifies as the earliest known reinforced concrete construction in New York State. The chapel has a steep gable roof, buttressed walls and tower, pointed windows with tracery, and a defined chancel. Its concrete spire and four pinnacles were dismantled in 1965 because of deterioration, and the surfaces remain badly weathered. It was listed for its importance in the history of American concrete building and as a reminder of the influence of the cement industry on nineteenth-century Kingston.
Significance in brief: The nomination calls it an extremely important early example of American concrete architecture and building technology. It is described as the earliest known example of reinforced concrete construction in New York State, using rudimentary iron rods and plates in its buttresses. It also reflects the industrial paternalism of the natural cement industry in Kingston.
Machine-generated summary. This summary was generated by a language model from the official nomination document and has not been reviewed line by line by an editor. It may contain errors. Check the source document before relying on any detail. Source: nomination document (PDF) · National Archives catalog entry. NRHP reference 80002784, listed April 23, 1980. Summary generated October 2026 (model claude-sonnet-5-5, prompt v1.0-2026-10-29, confidence medium).
Key facts
| Address | 91 Abruyn St., Kingston |
|---|---|
| County | Ulster County |
| Listed | April 23, 1980 |
| Reference number | 80002784 |
| Resource type | Building |
| Period of significance | 1800-1899 |
| Architect / builder | Newark Lime and Cement Company |
| Architectural style | Gothic-inspired design, resembling a typical English Gothic parish church |
| Areas of significance | Architecture, Religion |
| Level of significance | State |
| Status (as stated in the nomination) | Described as occupied and religious in use, with severe deterioration of its concrete surfaces; spire and pinnacles were removed in 1965. |
| Acreage | 0.9 |
| Coordinates | 41.92614, -73.97409 (NPS GIS) |
What listing means for this property
Religious properties are listed for their architectural or historical significance, not their religious use. Listing is honorary and does not restrict the congregation's use of the building. The federal rehabilitation credit is generally unavailable unless part of the building is income-producing; some state programmes and preservation grants do cover religious buildings. Federal funding or permits trigger Section 106 review.
General information, not legal or tax advice. Rules change; confirm with your State Historic Preservation Office or a qualified adviser.
Sources and further reading
- National Park Service, National Register of Historic Places database (snapshot May 2026), reference 80002784.
- Nomination form (PDF, National Archives) — catalog entry
- Wikipedia article (used for cross-checking only; text not reproduced here)
- Wikidata Q7227641
- This listing as JSON
Last updated October 2026. Found an error? See the editorial policy for how to report it.