Chestnut Street Historic District

Why it's listed
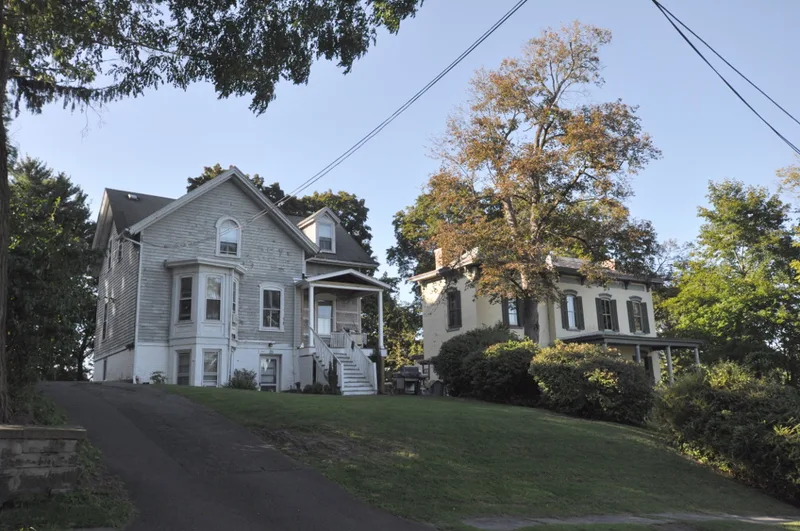
Chestnut Street Historic District is a hillside residential neighborhood in Kingston, New York, set along a ridge that separates the historic centers of Rondout and Kingston. About 22 acres in size, it includes parts of Chestnut, Broadway, Stuyvesant and Livingston Streets and holds 44 contributing buildings and six contributing structures. Houses date from about 1855 to 1919 and show Italianate, French Second Empire, Queen Anne, Colonial Revival, Tudor Revival and Italian Renaissance styles. Notable examples include the bluestone Henry Samson house, the remodelled Dr. Abraham Crispell house, the Queen Anne George Coykendall house and the Immanuel Lutheran Church. The neighborhood grew as a home for bankers, merchants, physicians and managers who prospered with Kingston's transportation and building materials industries. Canal superintendent James S. McEntee bought farmland on the ridge in the 1840s and had laid out Chestnut Street by 1853. The boundaries exclude surrounding areas of smaller, altered housing and modern redevelopment.
Significance in brief: The district shows how Kingston's middle and upper middle classes lived during a period of late nineteenth and early twentieth century prosperity tied to canal, river and building-materials industries. Its substantial homes illustrate a range of popular architectural styles on dramatic hillside sites. Development began when canal superintendent James S. McEntee laid out Chestnut Street on a ridge between Rondout and Kingston.
Machine-generated summary. This summary was generated by a language model from the official nomination document and has not been reviewed line by line by an editor. It may contain errors. Check the source document before relying on any detail. Source: nomination document (PDF) · National Archives catalog entry. NRHP reference 85002443, listed September 19, 1985. Summary generated October 2026 (model claude-sonnet-5-5, prompt v1.0-2026-10-29, confidence medium).
Key facts
| Address | Roughly bounded by W. Chestnut St., Broadway, E. Chestnut, Livingston & Stuyvesant Sts., Kingston |
|---|---|
| County | Ulster County |
| Listed | September 19, 1985 |
| Reference number | 85002443 |
| Resource type | District |
| Architect / builder | Hugh McCullough (architect of the 1919 remodelling of the Dr. Abraham Crispell house) |
| Architectural style | Italianate, French Second Empire, Queen Anne, Colonial Revival, Tudor Revival, Italian Renaissance |
| Areas of significance | Architecture |
| Level of significance | Local |
| Status (as stated in the nomination) | Described as in good condition, occupied, and mostly private residences; one church and one funeral home are also included. |
| Acreage | 22 |
| Coordinates | 41.92418, -73.98827 (NPS GIS) |
What listing means for this property
This is a historic district. Buildings within its boundary are either contributing (they add to the district's significance) or non-contributing. Owners of contributing income-producing buildings can claim the 20% federal rehabilitation tax credit; homeowners should look at state credits. National Register districts impose no design review by themselves; a local historic district ordinance, if one exists, does (the difference explained).
General information, not legal or tax advice. Rules change; confirm with your State Historic Preservation Office or a qualified adviser.
Sources and further reading
- National Park Service, National Register of Historic Places database (snapshot May 2026), reference 85002443.
- Nomination form (PDF, National Archives) — catalog entry
- Wikipedia article (used for cross-checking only; text not reproduced here)
- Wikidata Q5094000
- This listing as JSON
Last updated October 2026. Found an error? See the editorial policy for how to report it.