Maizefield

Why it's listed
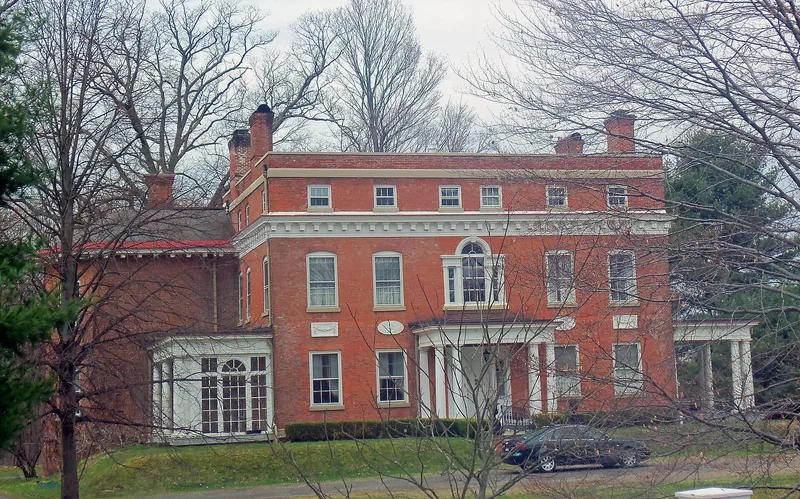
Maizefield is a brick house on West Market Street in Red Hook, set behind a high brick wall on tableland with views toward the Catskills. Built in the early republic period, it began as a two-story dwelling and was later raised to three stories, with porticos, verandas and side wings added. The east front is organized around an elaborately framed entrance and a Palladian window, with a modillioned cornice dividing the original wall from the later third story. Inside, an original mantelpiece decorated with garlands and baskets of fruit survives in the northeast parlor. A board-and-batten cottage with a pedimented portico, designed by Alexander J. Davis in 1849, is the only remaining outbuilding. General David Van Ness, a Continental Army officer, state legislator and presidential elector, lived here until he sold the property in 1815. The house is regarded as an outstanding example of Federal design, marked by grace, restraint and sophistication, and has remained a dwelling ever since.
Significance in brief: The nomination considers it among the finest of the spacious post-Revolutionary neo-classical houses in Dutchess County. Later alterations, including a third-story addition, were carried out so skillfully that the whole retains a coherent Federal character. It was also once occupied by General David Van Ness, a prominent New York figure during and after the Revolution.
Machine-generated summary. This summary was generated by a language model from the official nomination document and has not been reviewed line by line by an editor. It may contain errors. Check the source document before relying on any detail. Source: nomination document (PDF) · National Archives catalog entry. NRHP reference 73001184, listed November 26, 1973. Summary generated October 2026 (model claude-sonnet-5-5, prompt v1.0-2026-10-29, confidence medium).
Key facts
| Address | 75 W. Market St., Red Hook |
|---|---|
| County | Dutchess County |
| Listed | November 26, 1973 |
| Reference number | 73001184 |
| Resource type | Building |
| Architect / builder | Cottage designed by Alexander J. Davis in 1849 for William L. Chamberlain; main house architect/builder not stated |
| Architectural style | Federal / neo-classical |
| Areas of significance | Architecture |
| Level of significance | Local |
| Status (as stated in the nomination) | Occupied private residence; used continuously as a dwelling since 1815. |
| Acreage | 5 |
| Coordinates | 41.92714, -73.99639 (NPS GIS) |
What listing means for this property
National Register listing is honorary: it recognises significance and does not restrict what a private owner may do without federal money or permits. It unlocks the 20% federal rehabilitation tax credit for income-producing buildings, state credits in many states, and Section 106 review when federal agencies are involved. See what listing means in practice.
General information, not legal or tax advice. Rules change; confirm with your State Historic Preservation Office or a qualified adviser.
Sources and further reading
- National Park Service, National Register of Historic Places database (snapshot May 2026), reference 73001184.
- Nomination form (PDF, National Archives) — catalog entry
- Wikipedia article (used for cross-checking only; text not reproduced here)
- Wikidata Q6737265
- This listing as JSON
Last updated October 2026. Found an error? See the editorial policy for how to report it.