Kingston City Hall

The pin is a point inside the NPS boundary polygon, not a surveyed location.
Why it's listed
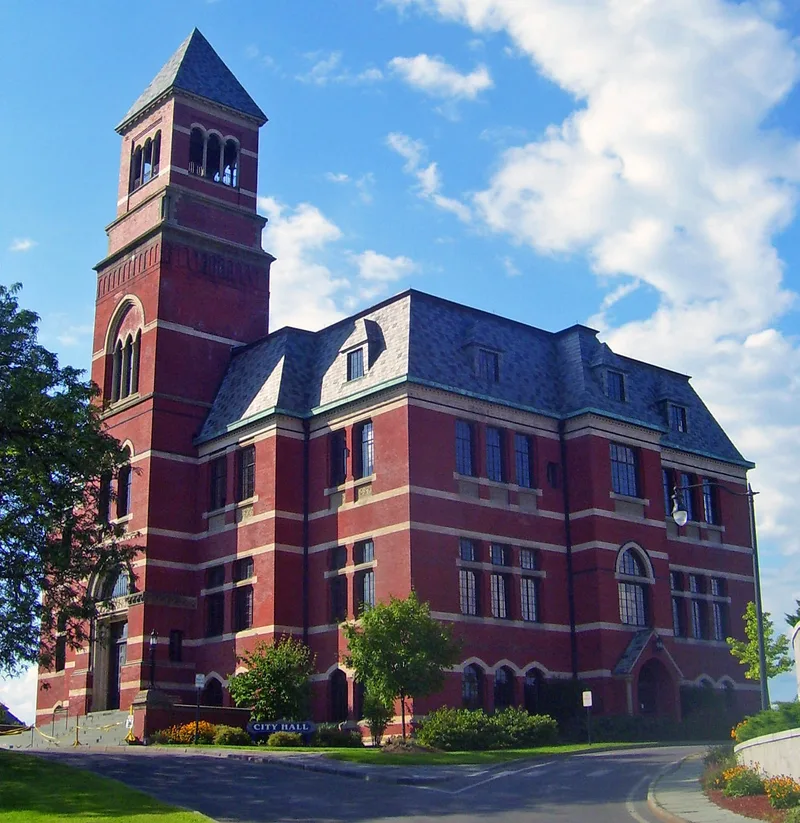
Kingston City Hall, at 408 Broadway, is a three-story red brick municipal building topped by a mansard roof and a central bell tower. Built in 1872-1873 to a design by architect Arthur Crooks, it was erected just after the villages of Kingston and Rondout were consolidated into the City of Kingston, and it sits on the boundary line between them. The nomination presents the building as an expression of the area's economic growth during the canal and steamboat era, when Kingston became county seat, supplied cement and bluestone, and met three railroads. A fire in 1927 damaged the building. The tower and roof were modified and the interior rebuilt under associated architects Myron Teller, George Lowe and Gerard Betz, but most exterior features remain original. Interior features include a stair hall, terrazzo floors and a third-floor council chamber. The hall has served city government for almost a century and remains a visual landmark.
Significance in brief: The nomination calls it a fine example of Victorian architecture and a prominent landmark at the community's center. It reflects the wealth and economic importance of Kingston during the canal and steamboat era, and it was built for the newly consolidated City of Kingston. It has long housed city government.
Machine-generated summary. This summary was generated by a language model from the official nomination document and has not been reviewed line by line by an editor. It may contain errors. Check the source document before relying on any detail. Source: nomination document (PDF) · National Archives catalog entry. NRHP reference 71000563, listed December 9, 1971. Summary generated October 2026 (model claude-sonnet-5-5, prompt v1.0-2026-10-29, confidence high).
Key facts
| Address | 408 Broadway, Kingston |
|---|---|
| County | Ulster County |
| Listed | December 9, 1971 |
| Reference number | 71000563 |
| Resource type | Building |
| Period of significance | 1872-1873 |
| Architect / builder | Arthur Crooks (architect); after the 1927 fire, repairs directed by associated architects Myron Teller, George Lowe and Gerard Betz |
| Architectural style | Victorian |
| Areas of significance | Politics/Government, Architecture |
| Level of significance | State |
| Status (as stated in the nomination) | Form lists the building as occupied, in public ownership, in government use, in fair condition and altered. A 1976 letter from a member of the public claims it was left to decay and might be demolished, but this is not verified. |
| Coordinates | 41.92701, -73.99613 (NPS GIS) |
What listing means for this property
For a publicly owned building or structure, listing mainly matters when federal funds, permits or licences are involved: projects then go through Section 106 review so effects on the property are considered. Listing also strengthens applications for preservation grants and, for leased income-producing uses, can enable the federal rehabilitation tax credit.
General information, not legal or tax advice. Rules change; confirm with your State Historic Preservation Office or a qualified adviser.
Sources and further reading
- National Park Service, National Register of Historic Places database (snapshot May 2026), reference 71000563.
- Nomination form (PDF, National Archives) — catalog entry
- Wikipedia article (used for cross-checking only; text not reproduced here)
- Wikidata Q6413494
- This listing as JSON
Last updated October 2026. Found an error? See the editorial policy for how to report it.