Second Reformed Dutch Church of Kingston

Why it's listed
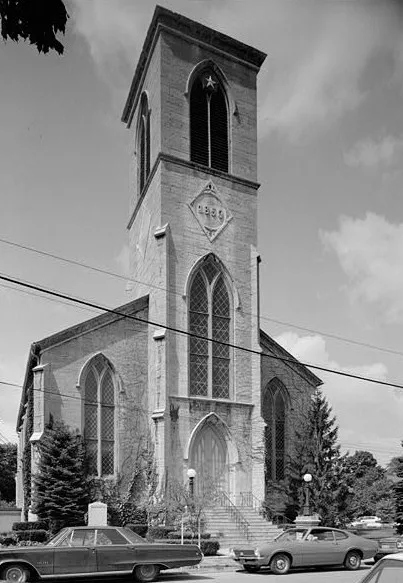
Second Reformed Dutch Church occupies a corner site at Fair and Pearl Streets in Kingston, New York. Built in 1850 to designs by New York architect Thomas Thomas, Jr., it is a limestone meetinghouse with a narrow, high nave of six bays over a raised basement. A buttressed central tower holds the main entrance beneath a large Gothic arched window. A fifty-foot wood spire originally topped the tower but was toppled by a storm in 1854 and never rebuilt. Inside, wood pews, an organ screen and finely crafted wood trusses survive. The congregation formed in 1849 when fifty-two families split from the First Reformed Dutch Church. The building was dedicated in 1852. It was listed for its architecture, as a well-preserved regional example of Gothic Revival design influenced by the ecclesiology movement and by architects such as Richard Upjohn. A 1956 brick hall is linked to it discreetly.
Significance in brief: The church is significant under Criterion C as a distinguished example of mid-nineteenth century Gothic Revival church architecture shaped by the ecclesiology movement. It has pointed arches, a steeply pitched nave roof, a buttressed central tower and a hammer-beam truss system. It remains largely intact and is a recognizable visual landmark in Kingston.
Machine-generated summary. This summary was generated by a language model from the official nomination document and has not been reviewed line by line by an editor. It may contain errors. Check the source document before relying on any detail. Source: nomination document (PDF) · National Archives catalog entry. NRHP reference 01001393, listed December 28, 2001. Summary generated October 2026 (model claude-sonnet-5-5, prompt v1.0-2026-10-29, confidence high).
Key facts
| Address | 213-223 Fair St., Kingston |
|---|---|
| County | Ulster County |
| Listed | December 28, 2001 |
| Reference number | 01001393 |
| Resource type | Building |
| Period of significance | 1850 |
| Architect / builder | Thomas, Thomas, Jr. |
| Architectural style | Mid 19th Century/Gothic Revival |
| Criteria |
|
| Areas of significance | Architecture |
| Level of significance | Local |
| Status (as stated in the nomination) | Still used as a religious facility; a non-contributing 1956 hall is joined to the church basement by a low hyphen. |
| Acreage | 0.9 |
| Coordinates | 41.93155, -74.01768 (NPS GIS) |
What listing means for this property
Religious properties are listed for their architectural or historical significance, not their religious use. Listing is honorary and does not restrict the congregation's use of the building. The federal rehabilitation credit is generally unavailable unless part of the building is income-producing; some state programmes and preservation grants do cover religious buildings. Federal funding or permits trigger Section 106 review.
General information, not legal or tax advice. Rules change; confirm with your State Historic Preservation Office or a qualified adviser.
Sources and further reading
- National Park Service, National Register of Historic Places database (snapshot May 2026), reference 01001393.
- Nomination form (PDF, National Archives) — catalog entry
- Wikipedia article (used for cross-checking only; text not reproduced here)
- Wikidata Q7443495
- This listing as JSON
Last updated October 2026. Found an error? See the editorial policy for how to report it.