First Reformed Protestant Dutch Church of Kingston
Also known as: Dutch Reformed Church; Old Dutch Church

Why it's listed
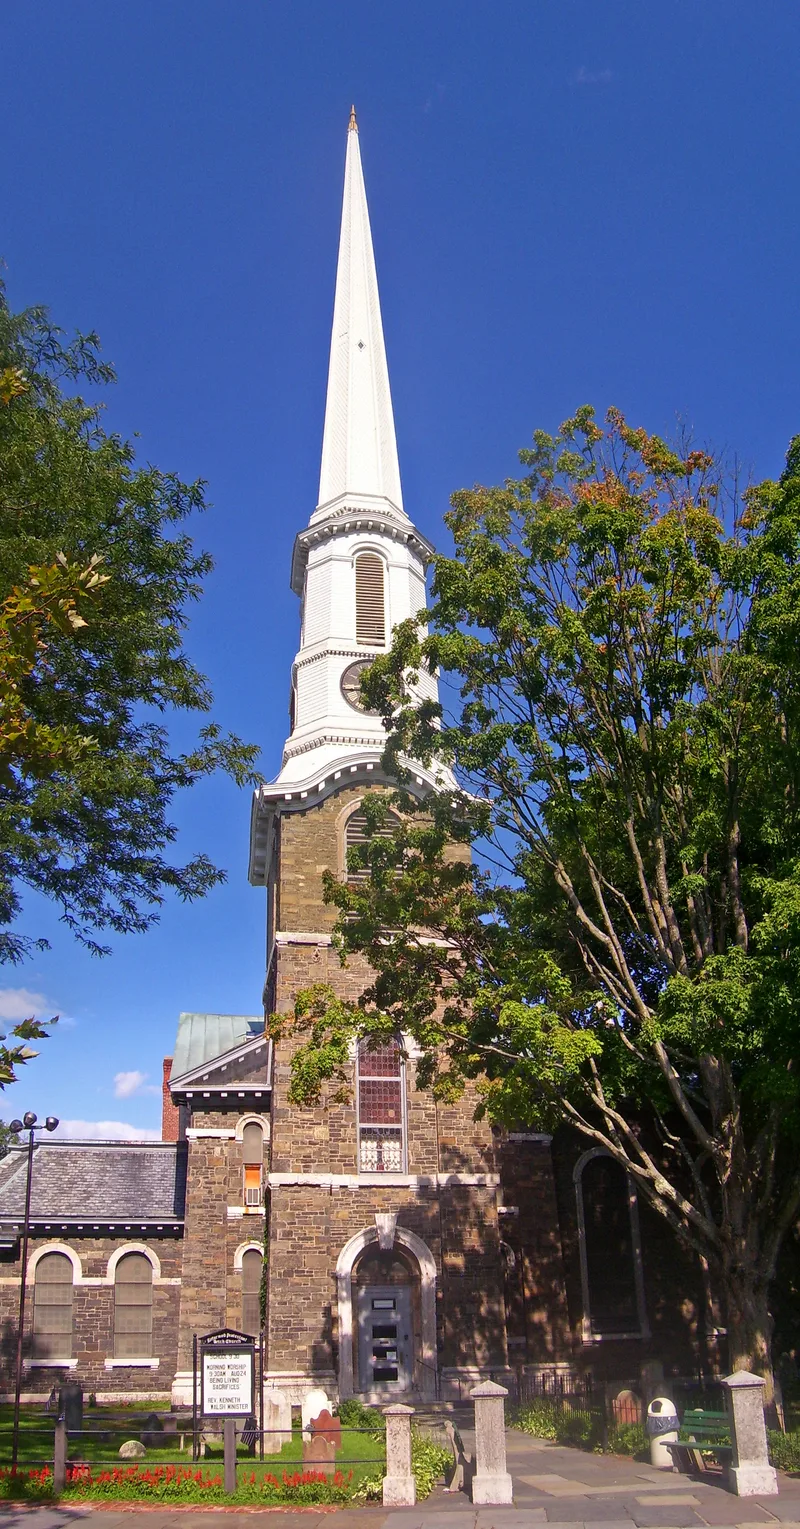
Completed in 1852, this bluestone church on Wall Street in Kingston, New York, was designed by Minard Lafever, a New York architect known for church design and pattern books. Walls of locally quarried bluestone with limestone trim, a groin-vaulted plaster ceiling in the sanctuary, and an offset bell tower carrying a 225-foot spire give the building a strong presence within the congregation's burial ground. The Main Street front shows Palladian influence. A lecture hall was enlarged in 1882-83 under architect J. A. Wood, and a classroom annex was added in 1951. Original colored glass survives in the sanctuary windows, though a Tiffany memorial window replaced the original tinted glass behind the liturgical area. The church was designated a National Historic Landmark because it is considered Lafever's only intact Renaissance Revival work and shows how American architecture moved from Greek Revival toward more flexible eclectic styles in the 1850s. Its integrity is compared with his landmarks in Sag Harbor and Brooklyn Heights.
Significance in brief: The nomination argues the church is a nationally significant work that shows the maturity of Minard Lafever's career and a key shift in mid-nineteenth-century American architecture toward eclectic Renaissance Revival forms. It is described as Lafever's sole surviving, fully intact Renaissance Revival design, with integrity comparable to his other designated landmarks.
Machine-generated summary. This summary was generated by a language model from the official nomination document and has not been reviewed line by line by an editor. It may contain errors. Check the source document before relying on any detail. Source: nomination document (PDF) · National Archives catalog entry. NRHP reference 08001089, listed October 6, 2008. Summary generated October 2026 (model claude-sonnet-5-5, prompt v1.0-2026-10-29, confidence medium).
Key facts
| Address | 272 Wall Street, City of Kingston |
|---|---|
| County | Ulster County |
| Listed | October 6, 2008 |
| Reference number | 08001089 |
| Resource type | Building |
| Architect / builder | Minard Lafever (architect); J. A. Wood (architect of 1882-83 lecture hall expansion) |
| Architectural style | Mid-nineteenth century: Renaissance Revival |
| Areas of significance | Architecture |
| Level of significance | National |
| National Historic Landmark | Yes, designated October 6, 2008 |
| Status (as stated in the nomination) | Still used as a religious facility; the nomination reports a high degree of physical integrity, with some deterioration of limestone dressings in places. |
| Acreage | 1.4 |
| Within district | Kingston Stockade District |
| Coordinates | 41.93293, -74.01878 (NPS GIS) |
What listing means for this property
Religious properties are listed for their architectural or historical significance, not their religious use. Listing is honorary and does not restrict the congregation's use of the building. The federal rehabilitation credit is generally unavailable unless part of the building is income-producing; some state programmes and preservation grants do cover religious buildings. Federal funding or permits trigger Section 106 review.
General information, not legal or tax advice. Rules change; confirm with your State Historic Preservation Office or a qualified adviser.
Sources and further reading
- National Park Service, National Register of Historic Places database (snapshot May 2026), reference 08001089.
- Nomination form (PDF, National Archives) — catalog entry
- Wikipedia article (used for cross-checking only; text not reproduced here)
- Wikidata Q7083881
- This listing as JSON
Last updated October 2026. Found an error? See the editorial policy for how to report it.