Dutch Church, Old, Parsonage
Also known as: Cornelius Masten Stone House; Julia Dillon House

Why it's listed
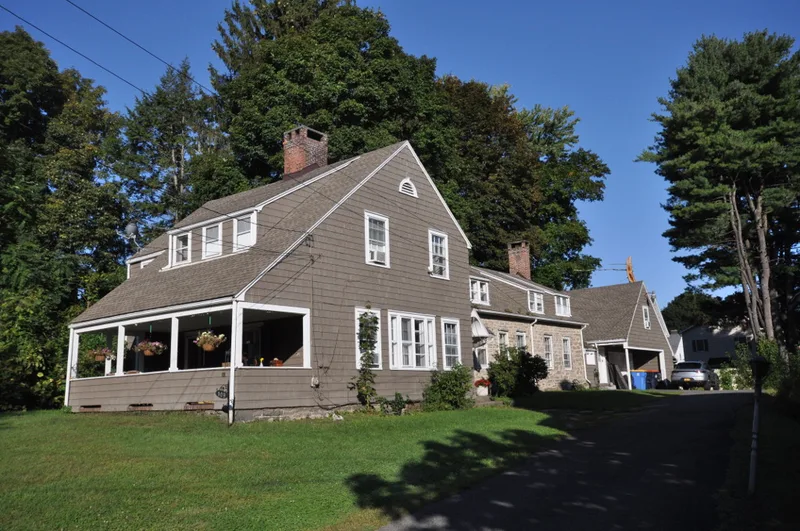
Set on the west side of Pearl Street beside Kingston's Stockade district, this house combines an early Hudson Valley stone dwelling with a Colonial Revival expansion. The core is a one-and-one-half-story rubblestone house built about 1725-42 by Cornelius Masten. It was burned in the British raid of 1777 and rebuilt. Julia McEntee Dillon, a floral still life painter exhibited at the National Academy of Design, bought it in 1893 and added a stone studio wing. After her death in 1919, her sisters hired architect Myron Teller, known for colonial reproduction hardware, to replace that wing with a large frame wing and add a service wing to the west. The house later passed to the Kingston Dutch Reformed church and has housed its minister since 1940. It was recognized for its rare early stone construction, its link to Dillon and Teller's work.
Significance in brief: The house is a rare surviving example of early eighteenth century stone architecture in Kingston. It is also associated with Julia McEntee Dillon, a noted still life painter who bought it in 1893. Its 1919 expansion was the work of regional architect Myron Teller.
Machine-generated summary. This summary was generated by a language model from the official nomination document and has not been reviewed line by line by an editor. It may contain errors. Check the source document before relying on any detail. Source: nomination document (PDF) · National Archives catalog entry. NRHP reference 01000845, listed August 15, 2001. Summary generated October 2026 (model claude-sonnet-5-5, prompt v1.0-2026-10-29, confidence high).
Key facts
| Address | 109 Pearl St., Kingston |
|---|---|
| County | Ulster County |
| Listed | August 15, 2001 |
| Reference number | 01000845 |
| Resource type | Building |
| Period of significance | ca.1725-1919 |
| Architect / builder | Teller, Myron; Cornelius Masten (builder of original stone house) |
| Architectural style | Colonial/Dutch Colonial; Late 19th and Early 20th Century Revivals/Colonial Revival |
| Criteria |
|
| Areas of significance | Art, Architecture |
| Level of significance | Local |
| Status (as stated in the nomination) | Since 1940 it has served as the home of the church's minister (Dominie); the west wing kitchen and pantry were replaced by a garage after 1940. |
| Acreage | 0.9 |
| Coordinates | 41.93093, -74.02078 (NPS GIS) |
What listing means for this property
Religious properties are listed for their architectural or historical significance, not their religious use. Listing is honorary and does not restrict the congregation's use of the building. The federal rehabilitation credit is generally unavailable unless part of the building is income-producing; some state programmes and preservation grants do cover religious buildings. Federal funding or permits trigger Section 106 review.
General information, not legal or tax advice. Rules change; confirm with your State Historic Preservation Office or a qualified adviser.
Sources and further reading
- National Park Service, National Register of Historic Places database (snapshot May 2026), reference 01000845.
- Nomination form (PDF, National Archives) — catalog entry
- Wikipedia article (used for cross-checking only; text not reproduced here)
- Wikidata Q7083882
- This listing as JSON
Last updated October 2026. Found an error? See the editorial policy for how to report it.