Payne, Col. Oliver Hazard, Estate

Why it's listed
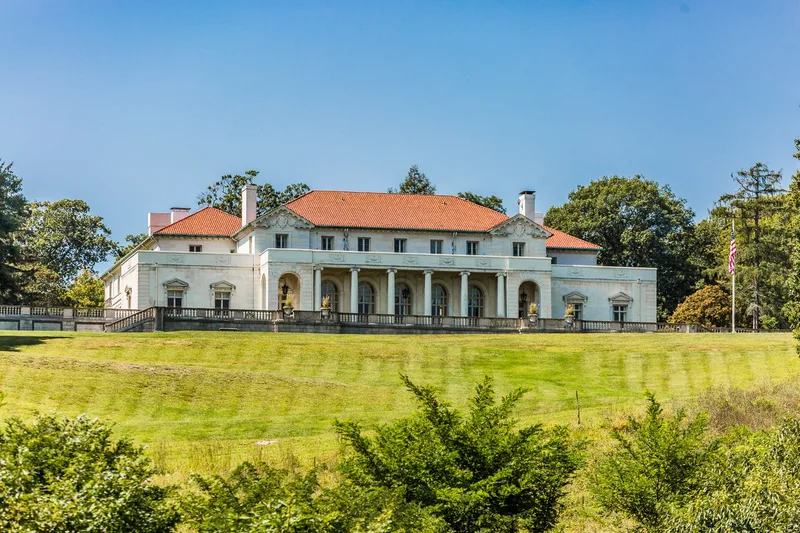
This Italian Renaissance Revival mansion sits on a 60-acre hillside between US 9W and the Hudson River in West Park, Esopus. Designed in 1905 by Thomas Hastings of Carrere & Hastings, it is a reinforced concrete palazzo faced in Italian limestone, with red tile hipped roofs and four blocks arranged around an open courtyard with a fountain. Its east front, with a colonnade and balustraded wall, was meant to impress people passing on the river. Inside are Italian marble, mahogany, carved limestone and elaborate plasterwork. A stone boathouse built in 1905 on the shore is also part of the property and has been restored after ice damage. Col. Oliver Hazard Payne, a Civil War veteran who made his fortune in iron, oil refining and finance, acquired the land in 1909 and developed the estate until his death in 1917. The nomination presents the house as an exceptional example of its style and as one of the Hudson Valley's best-known residential landmarks.
Significance in brief: The nomination argues the estate is an outstanding example of an early twentieth century country estate in New York and of Italian Renaissance Revival architecture. It is also tied to Col. Oliver Hazard Payne, a Civil War veteran, businessman, financier and philanthropist who bought the property in 1909. The mansion is described as one of the Hudson Valley's most prominent residential landmarks and the last of the luxurious Hudson millionaires' houses.
Machine-generated summary. This summary was generated by a language model from the official nomination document and has not been reviewed line by line by an editor. It may contain errors. Check the source document before relying on any detail. Source: nomination document (PDF) · National Archives catalog entry. NRHP reference 02001324, listed November 15, 2002. Summary generated October 2026 (model claude-sonnet-5-5, prompt v1.0-2026-10-29, confidence high).
Key facts
| Address | US 9W, Esopus |
|---|---|
| County | Ulster County |
| Listed | November 15, 2002 |
| Reference number | 02001324 |
| Resource type | Building |
| Period of significance | 1905 - 1917 |
| Architect / builder | Carrere & Hastings |
| Architectural style | Late 19th and Early 20th Century Revivals/Italian Renaissance |
| Criteria |
|
| Areas of significance | Architecture, Industry |
| Level of significance | State |
| Status (as stated in the nomination) | Mansion in use as a single dwelling per the form; the second floor west section is used as private office space. The boathouse, heavily damaged by ice, has been extensively restored. Murals in the courtyard were removed due to damage. |
| Acreage | 60 |
| Coordinates | 41.80881, -73.95587 (NPS GIS) |
What listing means for this property
National Register listing is honorary for a privately owned home: it does not by itself restrict what an owner may do with their own money, and it does not require public access. Restrictions come from local landmark or historic-district ordinances, which are separate (how they differ).
Owner-occupied houses are not eligible for the 20% federal rehabilitation tax credit, which applies to income-producing buildings, but many states offer credits for homeowners. Listing also opens the door to preservation easements and to buying a plaque. Start with what listing means for homeowners, renovating a listed house and selling one.
General information, not legal or tax advice. Rules change; confirm with your State Historic Preservation Office or a qualified adviser.
Sources and further reading
- National Park Service, National Register of Historic Places database (snapshot May 2026), reference 02001324.
- Nomination form (PDF, National Archives) — catalog entry
- Wikipedia article (used for cross-checking only; text not reproduced here)
- Wikidata Q5141783
- This listing as JSON
Last updated October 2026. Found an error? See the editorial policy for how to report it.