Vanderbilt Mansion National Historic Site

Why it's listed
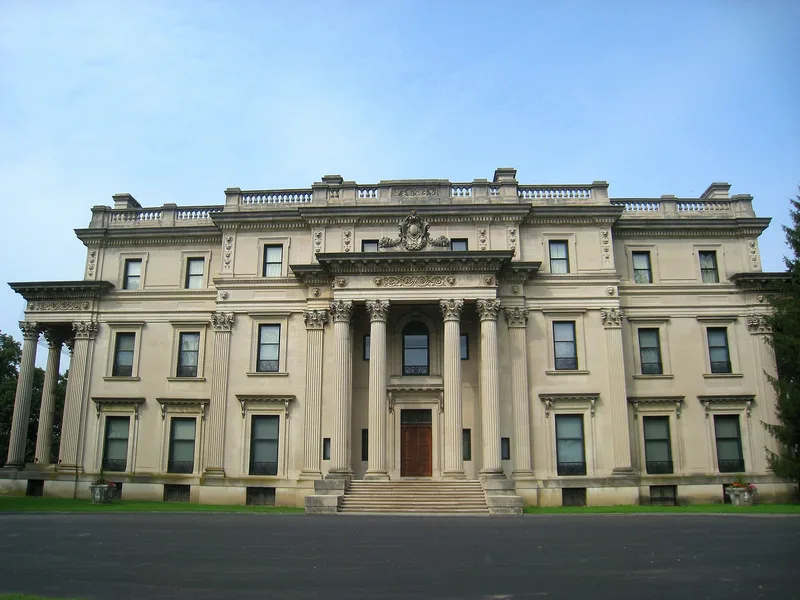
Frederick W. Vanderbilt's country estate at Hyde Park lies between the Albany Post Road and the Hudson River, about 80 miles north of New York City. Its focus is a 54-room Beaux-Arts mansion of Indiana limestone, designed by Charles Follen McKim of McKim, Mead and White and built by Norcross Brothers between 1896 and 1899. Its interiors were decorated by Georges Glaenzer, Ogden Codman and the architects themselves. Around it Vanderbilt added a pavilion, coach house, gate houses, a power house, concrete bridges, dams, stone boundary walls and formal Italian gardens. Two 1875 buildings by Sturgis and Brigham, the Gardener's Cottage and Tool House, survive from the earlier Langdon ownership. The estate was listed as a surviving record of the era when wealthy financiers lived in a style that consciously emulated European pomp. Its grounds also reflect trends in landscape architecture and a long horticultural tradition on the site. Vanderbilt fortune came largely from railroads, and he directed dozens of them.
Significance in brief: The estate is presented as a splendid example of the period between the Civil War and World War I, when financiers and industrialists lived in a style emulating European grandeur. The mansion, designed by McKim, Mead and White, is cited as a well-proportioned example of palatial architecture with interiors by leading decorators. The grounds are also noted for their place in landscape architecture and early horticulture.
Machine-generated summary. This summary was generated by a language model from the official nomination document and has not been reviewed line by line by an editor. It may contain errors. Check the source document before relying on any detail. Source: nomination document (PDF) · National Archives catalog entry. NRHP reference 66000059, listed October 15, 1966. Summary generated October 2026 (model claude-sonnet-5-5, prompt v1.0-2026-10-29, confidence medium).
Key facts
| Address | N edge of Hyde Park, U.S. 9, Hyde Park |
|---|---|
| County | Dutchess County |
| Listed | October 15, 1966 |
| Reference number | 66000059 |
| Resource type | District |
| Period of significance | 1896-1899 |
| Architect / builder | Charles Follen McKim (McKim, Mead and White); built by Norcross Brothers |
| Architectural style | Beaux-Arts |
| Areas of significance | Landscape Architecture, Economics, Architecture |
| Level of significance | National |
| Status (as stated in the nomination) | Condition listed as good and altered; the mansion is the part most like its Vanderbilt-era state, and several outbuildings serve as employee residences or park maintenance space. |
| Acreage | 213 |
| Coordinates | 41.79935, -73.94187 (NPS GIS) |
What listing means for this property
This is a historic district. Buildings within its boundary are either contributing (they add to the district's significance) or non-contributing. Owners of contributing income-producing buildings can claim the 20% federal rehabilitation tax credit; homeowners should look at state credits. National Register districts impose no design review by themselves; a local historic district ordinance, if one exists, does (the difference explained).
General information, not legal or tax advice. Rules change; confirm with your State Historic Preservation Office or a qualified adviser.
Sources and further reading
- National Park Service, National Register of Historic Places database (snapshot May 2026), reference 66000059.
- Nomination form (PDF, National Archives) — catalog entry
- Wikipedia article (used for cross-checking only; text not reproduced here)
- Wikidata Q101244393
- This listing as JSON
Last updated October 2026. Found an error? See the editorial policy for how to report it.