US Post Office-Hyde Park
Also known as: Hyde Park Post Office

Why it's listed
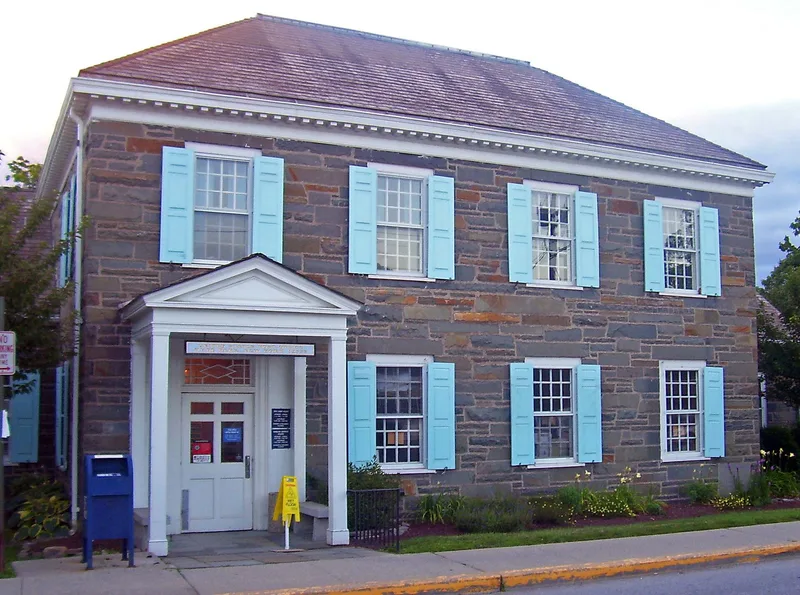
Hyde Park's post office, at the corner of East Market Street and Route 9, was built in 1940-41 to resemble a large eighteenth-century Hudson Valley manor house. Its two-story hipped-roof main block of random fieldstone is flanked by recessed one-and-one-half-story wings with clapboard gable ends and large stone chimneys. President Franklin D. Roosevelt guided the design, which loosely copied the John Bard house, a frame building from about 1772 that no longer exists. He insisted on fieldstone, and consulting architect Rudolph Stanley-Brown carried out the plans. It was one of five Hudson Valley post offices Roosevelt monitored, and its stonework is more regular than the others. Roosevelt laid the cornerstone in November 1940. Inside, the lobby has a flagstone floor, paneled wainscot and a continuous mural by local artist Olin Dows, painted in 1941 for the Treasury Department's Section of Fine Arts, showing local history. A stone well-head on the lawn was designed with the building. A brick rear addition from 1963 matches the original in scale.
Significance in brief: The post office is significant for President Franklin D. Roosevelt's personal role in its design and construction, as one of five Hudson Valley post offices he monitored. It is an attempt to replicate the vanished eighteenth-century John Bard house, a departure from standardized Treasury Department designs. It also holds a 1941 mural series by Olin Dows.
Machine-generated summary. This summary was generated by a language model from the official nomination document and has not been reviewed line by line by an editor. It may contain errors. Check the source document before relying on any detail. Source: nomination document (PDF) · National Archives catalog entry. NRHP reference 88002511, listed May 11, 1989. Summary generated October 2026 (model claude-sonnet-5-5, prompt v1.0-2026-10-29, confidence medium).
Key facts
| Address | E. Market St. and US 9, Hyde Park |
|---|---|
| County | Dutchess County |
| Listed | May 11, 1989 |
| Reference number | 88002511 |
| Resource type | Building |
| Period of significance | 1940-1941 |
| Architect / builder | R. Stanley-Brown, Consulting Architect; Rafferty-Kennedy Company of Philadelphia, contractor |
| Architectural style | Colonial Revival |
| Areas of significance | Art, Politics/Government, Architecture |
| Level of significance | State |
| Status (as stated in the nomination) | Described as virtually unchanged since construction apart from a 1963 rear brick addition; the form lists it as occupied and in use as a government facility. |
| Acreage | 0.9 |
| Coordinates | 41.79177, -73.93592 (NPS GIS) |
What listing means for this property
For a publicly owned building or structure, listing mainly matters when federal funds, permits or licences are involved: projects then go through Section 106 review so effects on the property are considered. Listing also strengthens applications for preservation grants and, for leased income-producing uses, can enable the federal rehabilitation tax credit.
General information, not legal or tax advice. Rules change; confirm with your State Historic Preservation Office or a qualified adviser.
Sources and further reading
- National Park Service, National Register of Historic Places database (snapshot May 2026), reference 88002511.
- Nomination form (PDF, National Archives) — catalog entry
- Wikipedia article (used for cross-checking only; text not reproduced here)
- Wikidata Q2466387
- This listing as JSON
Last updated October 2026. Found an error? See the editorial policy for how to report it.