Bard Infant School and St. James Chapel

Why it's listed
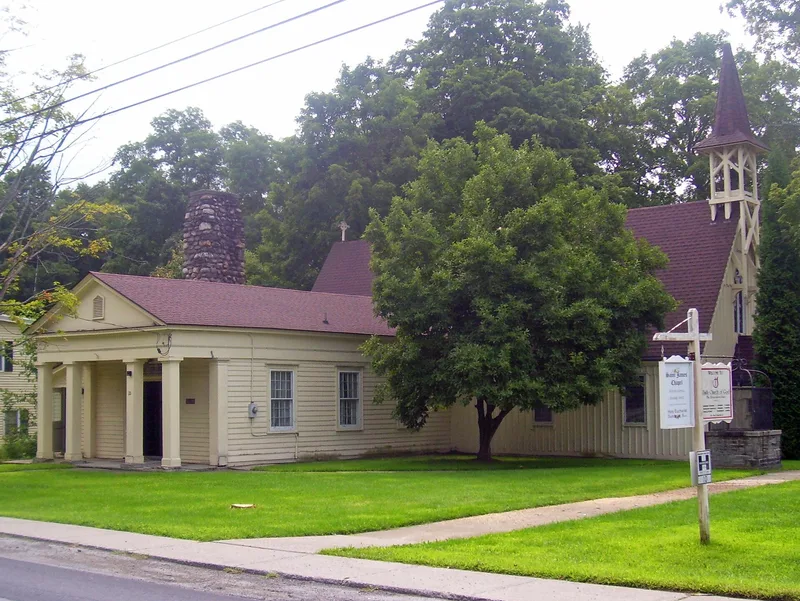
On East Market Street in Hyde Park, two small wood buildings are joined at a right angle to form an L. The older is the Bard Infant School, built in 1832 in the Greek Revival style after Susan Mary Bard left $2,000 in trust for an infant school. It has a pedimented gable portico, dentil cornice and a one-room interior with original moldings and a fieldstone fireplace added in 1913. St. James Chapel was attached to its rear in 1856 as an auxiliary chapel for daily worship and winter services, since the main church was hard to heat. It is a restrained Carpenter Gothic building with board and batten siding, an open belfry, scissor trusses and round-arched windows. The architects of both are unknown, though the chapel reflects Richard Upjohn pattern book designs. The school served the community until 1869, then became a Sunday school and library. Both buildings keep a high degree of integrity and are linked to prominent local families.
Significance in brief: The nomination argues both buildings are intact, representative examples of their styles and construction methods: Greek Revival for the school and Carpenter Gothic for the chapel. The school is described as Hyde Park's earliest surviving school. Both are also tied to prominent local families, including the Roosevelt, Vanderbilt, Rogers, Bard and Langdon families.
Machine-generated summary. This summary was generated by a language model from the official nomination document and has not been reviewed line by line by an editor. It may contain errors. Check the source document before relying on any detail. Source: nomination document (PDF) · National Archives catalog entry. NRHP reference 93000848, listed August 19, 1993. Summary generated October 2026 (model claude-sonnet-5-5, prompt v1.0-2026-10-29, confidence high).
Key facts
| Address | East Market St., Hyde Park |
|---|---|
| County | Dutchess County |
| Listed | August 19, 1993 |
| Reference number | 93000848 |
| Resource type | Building |
| Period of significance | ca.1832 - 1856 |
| Architectural style | Greek Revival; Carpenter Gothic |
| Criteria |
|
| Areas of significance | Architecture |
| Level of significance | Local |
| Status (as stated in the nomination) | Both buildings retain religious use as a facility; the school section was later used as a Sunday school, guild room, library and reading room. |
| Acreage | 0.9 |
| Coordinates | 41.78843, -73.93489 (NPS GIS) |
What listing means for this property
Religious properties are listed for their architectural or historical significance, not their religious use. Listing is honorary and does not restrict the congregation's use of the building. The federal rehabilitation credit is generally unavailable unless part of the building is income-producing; some state programmes and preservation grants do cover religious buildings. Federal funding or permits trigger Section 106 review.
General information, not legal or tax advice. Rules change; confirm with your State Historic Preservation Office or a qualified adviser.
Sources and further reading
- National Park Service, National Register of Historic Places database (snapshot May 2026), reference 93000848.
- Nomination form (PDF, National Archives) — catalog entry
- Wikipedia article (used for cross-checking only; text not reproduced here)
- Wikidata Q7588446
- This listing as JSON
Last updated October 2026. Found an error? See the editorial policy for how to report it.