Vanderbilt Lane Historic District

The pin is a point inside the NPS boundary polygon, not a surveyed location.
Why it's listed
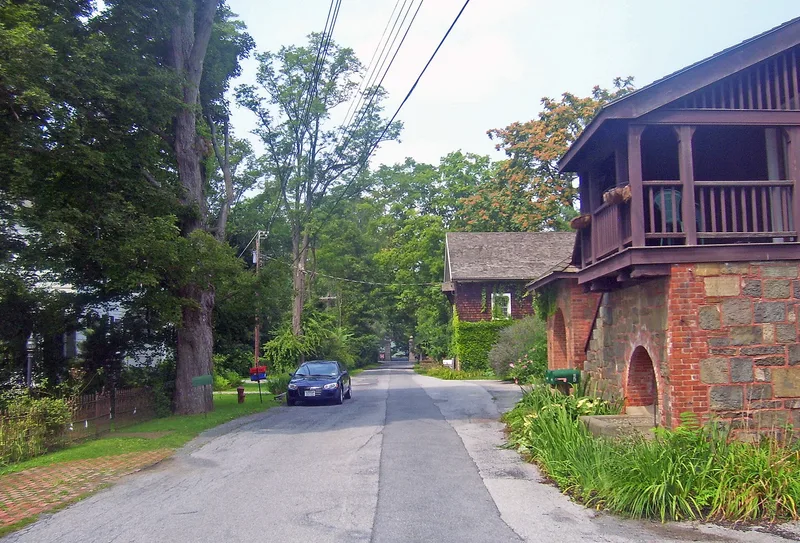
Vanderbilt Lane in Hyde Park preserves the working core of Frederick W. Vanderbilt's estate farm. The ten-acre district contains five contributing buildings, a stone well, and objects including a fieldstone wall, two decorative fire hydrants and a cast-iron fence. Buildings include a superintendent's house, a herdsman's house from about 1830, a stone creamery, a coach house moved to the site in 1905, and the remains of a large U-shaped barn complex. Vanderbilt bought the former Langdon estate in 1895, and in 1901 a contract for a new barn complex was awarded to Cregan and Collins. The Shingle style shaped the barn and superintendent's house, with fieldstone and brick surfaces. The creamery is described as the most architecturally distinctive building. The farm supplied butter, milk and cream shipped by rail to the family's New York City home. A fire later destroyed much of the barn complex. Few Hudson River estate farm buildings survive, which underlies the district's significance.
Significance in brief: The district was the center of the working farm and stable area of Frederick W. Vanderbilt's estate. Its surviving buildings are distinctive components of a turn-of-the-century estate barn and stable complex, notable because few agricultural buildings of the Hudson River estates survived. Only the Vanderbilt and Dinsmore barn complexes in Hyde Park retain any integrity.
Machine-generated summary. This summary was generated by a language model from the official nomination document and has not been reviewed line by line by an editor. It may contain errors. Check the source document before relying on any detail. Source: nomination document (PDF) · National Archives catalog entry. NRHP reference 93000855, listed September 2, 1993. Summary generated October 2026 (model claude-sonnet-5-5, prompt v1.0-2026-10-29, confidence high).
Key facts
| Address | Jct. of Vanderbilt Ln. and US 9, Hyde Park |
|---|---|
| County | Dutchess County |
| Listed | September 2, 1993 |
| Reference number | 93000855 |
| Resource type | District |
| Period of significance | 1890-1901 |
| Architect / builder | Unknown (Cregan and Collins were contracted to build the barn complex in 1901; E. S. Foster was hired in 1898 for repairs; McKim, Mead and White are believed to have designed the barn complex) |
| Architectural style | Federal, Shingle style |
| Criteria |
|
| Areas of significance | Architecture |
| Level of significance | Local |
| Status (as stated in the nomination) | The barn complex was damaged by fire, which destroyed the large center and north sections and most of the east section. The buildings are now under separate ownership, and the form lists the current functions as single-family domestic use and vacant. |
| Acreage | 10 |
| Coordinates | 41.80272, -73.93772 (NPS GIS) |
What listing means for this property
This is a historic district. Buildings within its boundary are either contributing (they add to the district's significance) or non-contributing. Owners of contributing income-producing buildings can claim the 20% federal rehabilitation tax credit; homeowners should look at state credits. National Register districts impose no design review by themselves; a local historic district ordinance, if one exists, does (the difference explained).
General information, not legal or tax advice. Rules change; confirm with your State Historic Preservation Office or a qualified adviser.
Sources and further reading
- National Park Service, National Register of Historic Places database (snapshot May 2026), reference 93000855.
- Nomination form (PDF, National Archives) — catalog entry
- Wikipedia article (used for cross-checking only; text not reproduced here)
- Wikidata Q7914439
- This listing as JSON
Last updated October 2026. Found an error? See the editorial policy for how to report it.