Dryden District School No. 5
Also known as: Eight Square School

Why it's listed
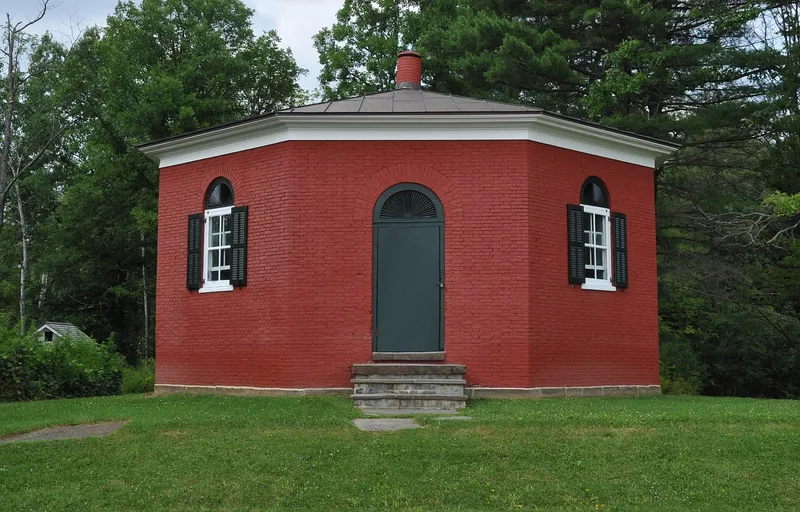
Built around 1827, this one-room brick schoolhouse on Hanshaw Road in Dryden has eight sides, each about 12.5 feet long, under a low hipped roof. District trustees voted to build it of brick in an eight-square plan, and master builder Mr. Balcom of McLean carried out the work. It replaced a plank school from 1814. The octagonal form follows a type found mainly in the Delaware Valley, and the building is one of only two early octagon schools in New York State. Trustee Henry Snyder, who came from New Jersey, may have inspired the choice. Inside are plastered walls, a coved ceiling, a slate blackboard and nineteenth-century desks. Outhouses, a well and a flagpole reflect later school reform changes. The school served the district until 1941, when it joined the Dryden Central School District. In 1955 it passed to the DeWitt Historical Society, which uses it as a museum.
Significance in brief: The nomination argues it is a rare surviving early nineteenth-century rural schoolhouse and one of only two Delaware Valley-type octagon schools in New York State. It is also tied to the growth of public education in the Town of Dryden. It retains high integrity and shows changes made under later rural school reform movements.
Machine-generated summary. This summary was generated by a language model from the official nomination document and has not been reviewed line by line by an editor. It may contain errors. Check the source document before relying on any detail. Source: nomination document (PDF) · National Archives catalog entry. NRHP reference 94001282, listed November 4, 1994. Summary generated October 2026 (model claude-sonnet-5-5, prompt v1.0-2026-10-29, confidence high).
Key facts
| Address | 1756 Hanshaw Rd., Dryden |
|---|---|
| County | Tompkins County |
| Listed | November 4, 1994 |
| Reference number | 94001282 |
| Resource type | Building |
| Period of significance | 1827-1941 |
| Architect / builder | Mr. Balcom of McLean, New York |
| Architectural style | Octagon Style |
| Criteria |
|
| Areas of significance | Education, Architecture |
| Level of significance | Local |
| Status (as stated in the nomination) | Used as a museum; the building stood vacant for several years after the school closed in 1941, and the DeWitt Historical Society has used it for programs on nineteenth century education since 1955. |
| Acreage | 0.9 |
| Coordinates | 42.47403, -76.43099 (NPS GIS) |
What listing means for this property
For a publicly owned building or structure, listing mainly matters when federal funds, permits or licences are involved: projects then go through Section 106 review so effects on the property are considered. Listing also strengthens applications for preservation grants and, for leased income-producing uses, can enable the federal rehabilitation tax credit.
General information, not legal or tax advice. Rules change; confirm with your State Historic Preservation Office or a qualified adviser.
Sources and further reading
- National Park Service, National Register of Historic Places database (snapshot May 2026), reference 94001282.
- Nomination form (PDF, National Archives) — catalog entry
- Wikipedia article (used for cross-checking only; text not reproduced here)
- Wikidata Q5309664
- This listing as JSON
Last updated October 2026. Found an error? See the editorial policy for how to report it.