East Robert Hall

Why it's listed
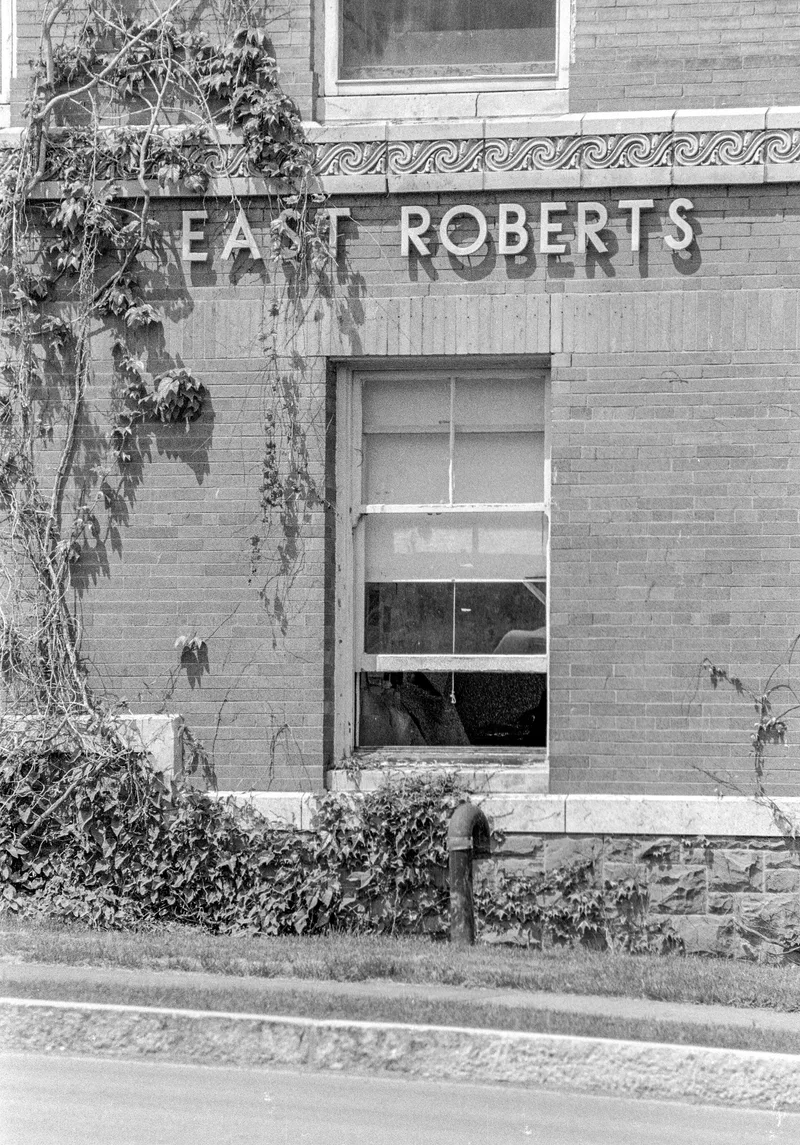
East Roberts Hall is a brick and sandstone academic building on the north side of Tower Road at Cornell University in Ithaca. Built in 1905-07 as the Dairy Building, it forms the eastern part of a three-building group with Roberts and Stone Halls, linked to Roberts Hall by a loggia. State Architect George L. Heins designed the group, and Morris Kantrowitz built this hall. Legislative limits on spending for a single building made the three-part arrangement a practical solution for the new State College of Agriculture. The hall is a rectangular block with a high basement, two main stories and a third story under a gable-on-hipped roof with dormers. Its walls combine buff and iron-spot brick, sandstone, terra cotta and limestone. Broad eaves with exposed rafters recall Arts and Crafts design. A large one-story dairy wing was demolished in 1930. The building still holds offices, classrooms and laboratories.
Significance in brief: It is an essential component of the complex built for the newly established New York State College of Agriculture at Cornell, reflecting the state's commitment to agricultural education. It is also a work by George L. Heins, New York's first State Architect. Its shared form, scale and materials with Roberts and Stone Halls give the group an underlying harmony.
Machine-generated summary. This summary was generated by a language model from the official nomination document and has not been reviewed line by line by an editor. It may contain errors. Check the source document before relying on any detail. Source: nomination document (PDF) · National Archives catalog entry. NRHP reference 84003178, listed September 24, 1984. Summary generated October 2026 (model claude-sonnet-5-5, prompt v1.0-2026-10-29, confidence medium).
Key facts
| Address | Cornell University campus, Ithaca |
|---|---|
| County | Tompkins County |
| Listed | September 24, 1984 |
| Reference number | 84003178 |
| Resource type | Building |
| Architect / builder | George L. Heins, State Architect; builder Morris Kantrowitz |
| Architectural style | Eclectic mix of Renaissance and Classical elements in a Beaux-Arts spirit, with Arts and Crafts influences |
| Areas of significance | Education, Architecture |
| Level of significance | National |
| Status (as stated in the nomination) | Condition fair; still used for classrooms, offices and laboratories, including the landscape architecture program. The form lists proposed demolition as a threat. |
| Acreage | 0.9 |
| Coordinates | 42.44858, -76.47790 (NPS GIS) |
What listing means for this property
National Register listing is honorary for a privately owned home: it does not by itself restrict what an owner may do with their own money, and it does not require public access. Restrictions come from local landmark or historic-district ordinances, which are separate (how they differ).
Owner-occupied houses are not eligible for the 20% federal rehabilitation tax credit, which applies to income-producing buildings, but many states offer credits for homeowners. Listing also opens the door to preservation easements and to buying a plaque. Start with what listing means for homeowners, renovating a listed house and selling one.
General information, not legal or tax advice. Rules change; confirm with your State Historic Preservation Office or a qualified adviser.
Sources and further reading
- National Park Service, National Register of Historic Places database (snapshot May 2026), reference 84003178.
- Nomination form (PDF, National Archives) — catalog entry
- Wikipedia article (used for cross-checking only; text not reproduced here)
- Wikidata Q5329290
- This listing as JSON
Last updated October 2026. Found an error? See the editorial policy for how to report it.