White, Andrew Dickson, House
Also known as: Andrew Dickson White Museum of Art

Why it's listed
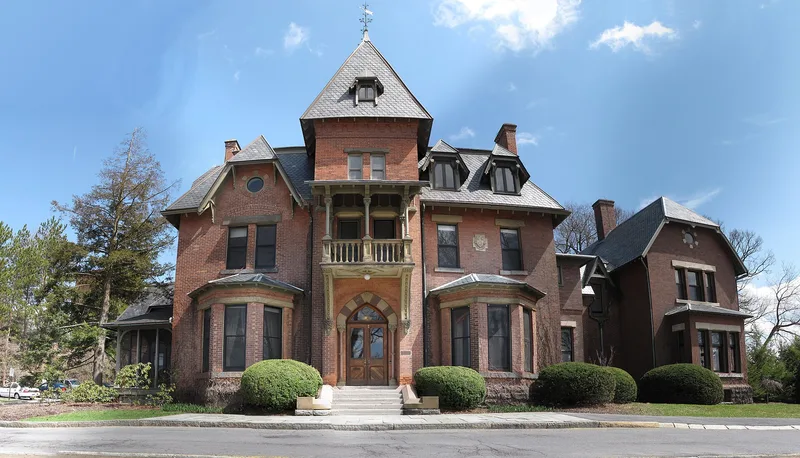
Andrew Dickson White began this red brick residence at 27 East Avenue in Ithaca in 1871, intending to give it to Cornell University as the president's house. Finished in 1873, it rests on a rusticated stone foundation and has a slate roof with ornate cresting, a tall entrance tower and a stone balcony. The plan began with New York architect George Hathorne, drew on a Calvert Vaux villa design, and was revised by William Henry Miller and Charles Babcock. Carved capitals at the entrance, made by Robert Richardson, contrast good and evil plants in the spirit of John Ruskin. White lived here until his death in 1918, and later presidents Livingston Farrand and Edmund Ezra Day also occupied it. It became the White Art Museum in 1953, and a 1911 south wing added a second library. It is the last survivor of Cornell's faculty row, set in landscaped grounds, and reflects White's belief that campus buildings should express the university's ideals.
Significance in brief: It was built as the residence of Cornell co-founder and first president Andrew Dickson White, and survives as the last house of the campus's old faculty row. Its design is tied to Ithaca architects Charles Babcock and William Henry Miller and embodies John Ruskin's ideas about morality in architecture. It also reflects White's influence on the architectural and landscape character of the university.
Machine-generated summary. This summary was generated by a language model from the official nomination document and has not been reviewed line by line by an editor. It may contain errors. Check the source document before relying on any detail. Source: nomination document (PDF) · National Archives catalog entry. NRHP reference 73001278, listed December 4, 1973. Summary generated October 2026 (model claude-sonnet-5-5, prompt v1.0-2026-10-29, confidence medium).
Key facts
| Address | 27 East Ave., Ithaca |
|---|---|
| County | Tompkins County |
| Listed | December 4, 1973 |
| Reference number | 73001278 |
| Resource type | Building |
| Period of significance | 19th Century (built 1871-73) |
| Architect / builder | George Hathorne (original plan), William Henry Miller (modifications and 1911 south wing), Charles Babcock (completed architectural work, designed entrance balcony); carvings by Robert Richardson |
| Architectural style | Victorian Gothic villa with Ruskinian Gothic details, based on a design from Calvert Vaux's Villas and Cottages |
| Areas of significance | Landscape Architecture, Architecture, Social History |
| Level of significance | Local |
| Status (as stated in the nomination) | Condition is described as good and altered. It was used as an art museum from 1953, with plans to convert it to a center for the humanities once the new Johnson Art Museum opened. |
| Acreage | 2.3 |
| Coordinates | 42.44835, -76.48209 (NPS GIS) |
What listing means for this property
National Register listing is honorary for a privately owned home: it does not by itself restrict what an owner may do with their own money, and it does not require public access. Restrictions come from local landmark or historic-district ordinances, which are separate (how they differ).
Owner-occupied houses are not eligible for the 20% federal rehabilitation tax credit, which applies to income-producing buildings, but many states offer credits for homeowners. Listing also opens the door to preservation easements and to buying a plaque. Start with what listing means for homeowners, renovating a listed house and selling one.
General information, not legal or tax advice. Rules change; confirm with your State Historic Preservation Office or a qualified adviser.
Sources and further reading
- National Park Service, National Register of Historic Places database (snapshot May 2026), reference 73001278.
- Nomination form (PDF, National Archives) — catalog entry
- Wikipedia article (used for cross-checking only; text not reproduced here)
- Wikidata Q4756809
- This listing as JSON
Last updated October 2026. Found an error? See the editorial policy for how to report it.