Telluride House

Approximate location: the National Park Service places this pin arbitrarily within the property, not at a surveyed point (stated accuracy ±12 m).
Why it's listed
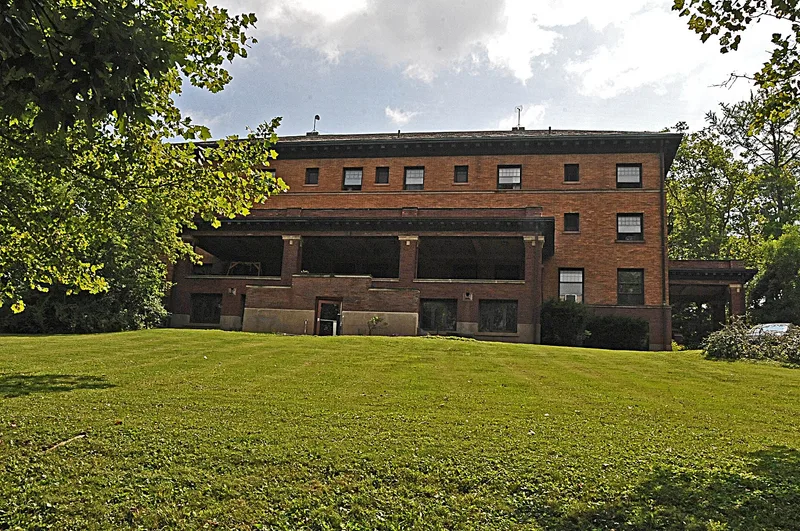
Telluride House sits at the junction of West Avenue and Campus Road on the Cornell University campus in Ithaca. Designed by Salt Lake City architect W.H. Lepper and built in 1909-10, it is a four-story building with a reinforced concrete frame, red brick at the lower level, yellow brick above, and a low hipped slate roof with broad bracketed eaves. Prairie and Arts and Crafts influences show in its horizontal lines, square porch piers and stained glass. Inside, oak paneling, tiled and brick fireplaces and a grand oak staircase provide most of the decoration. Mining and power entrepreneur Lucien L. Nunn sponsored the house, which began accepting students in 1911 and became the principal holding of the Telluride Association. Residents receive fellowships in exchange for running the house. It was listed for its role in this educational mission and for its architecture. Land belongs to Cornell, while the Association owns the building.
Significance in brief: The form finds it significant under Criterion A for its association with the Telluride Association, an educational organization founded by Lucien L. Nunn to encourage young people, especially in technical fields, and to maintain high admission standards. It is significant under Criterion C as an example of early twentieth-century architecture that blends Prairie, Arts and Crafts and Craftsman influences. Its interiors have notable oak woodwork and tiled fireplaces.
Machine-generated summary. This summary was generated by a language model from the official nomination document and has not been reviewed line by line by an editor. It may contain errors. Check the source document before relying on any detail. Source: nomination document (PDF) · National Archives catalog entry. NRHP reference 11000042, listed February 22, 2011. Summary generated October 2026 (model claude-sonnet-5-5, prompt v1.0-2026-10-29, confidence high).
Key facts
| Address | 217 West Ave, Ithaca |
|---|---|
| County | Tompkins County |
| Listed | February 22, 2011 |
| Reference number | 11000042 |
| Resource type | Building |
| Period of significance | 1909-1960 |
| Architect / builder | W.H. Lepper, architect |
| Architectural style | Late 19th & Early 20th Century American Movements: Prairie School; Bungalow/Craftsman |
| Criteria |
|
| Areas of significance | Social History, Architecture |
| Status (as stated in the nomination) | Still used as a residence for students and visiting scholars. The balconies were recently rebuilt, an elevator was added in 2003, and the dining room was refinished in 1984. |
| Acreage | 1.4 |
| Coordinates | 42.44814, -76.48669 (NPS GIS) |
What listing means for this property
National Register listing is honorary for a privately owned home: it does not by itself restrict what an owner may do with their own money, and it does not require public access. Restrictions come from local landmark or historic-district ordinances, which are separate (how they differ).
Owner-occupied houses are not eligible for the 20% federal rehabilitation tax credit, which applies to income-producing buildings, but many states offer credits for homeowners. Listing also opens the door to preservation easements and to buying a plaque. Start with what listing means for homeowners, renovating a listed house and selling one.
General information, not legal or tax advice. Rules change; confirm with your State Historic Preservation Office or a qualified adviser.
Sources and further reading
- National Park Service, National Register of Historic Places database (snapshot May 2026), reference 11000042.
- Nomination form (PDF, National Archives) — catalog entry
- Wikipedia article (used for cross-checking only; text not reproduced here)
- Wikidata Q24765347
- This listing as JSON
Last updated October 2026. Found an error? See the editorial policy for how to report it.