Bailey Hall

Why it's listed
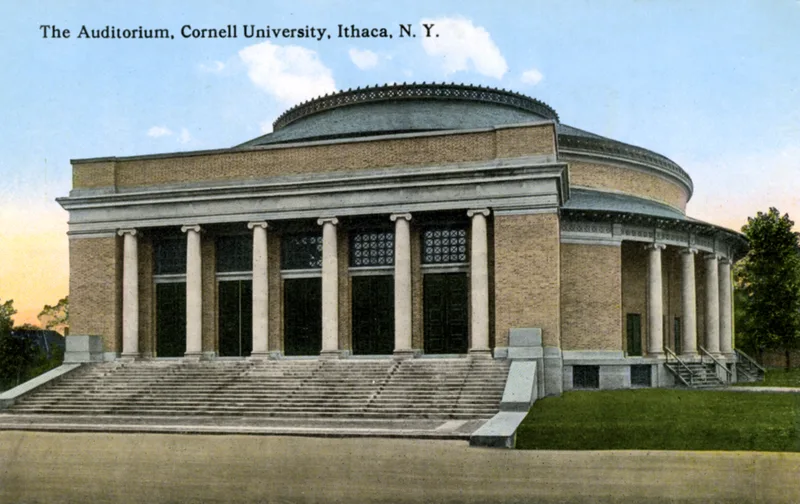
Bailey Hall is a large Neoclassical auditorium on the Cornell University campus in Ithaca, built in 1912-13 for the New York State College of Agriculture. Green & Wicks of Buffalo prepared the working drawings and supervised construction, building on initial plans by Martin, Hebrard & Young. Colossal Ionic colonnades screen three sides of the buff brick and limestone building, and its curved form follows the horseshoe-shaped hall inside, where thirty Ionic columns ring the balcony. The auditorium seats 1,748 on the floor and 660 in the balcony. It was built because earlier college buildings had become too crowded and the existing assembly room held only about 600 people. The new hall served college assemblies and the annual Farmers' Week, and it was the first large public hall on the campus. It was named for Liberty Hyde Bailey in 1914, the year after his retirement. Its materials and character match the other buildings of the college's first decade.
Significance in brief: The nomination argues that the hall reflects the rapid growth of the New York State College of Agriculture at Cornell under Liberty Hyde Bailey. It is also an important work of the Buffalo firm Green & Wicks. Its monumental Ionic colonnades and its brick and limestone materials harmonize with other college buildings of the first decade.
Machine-generated summary. This summary was generated by a language model from the official nomination document and has not been reviewed line by line by an editor. It may contain errors. Check the source document before relying on any detail. Source: nomination document (PDF) · National Archives catalog entry. NRHP reference 84003113, listed September 24, 1984. Summary generated October 2026 (model claude-sonnet-5-5, prompt v1.0-2026-10-29, confidence medium).
Key facts
| Address | Cornell University campus, Ithaca |
|---|---|
| County | Tompkins County |
| Listed | September 24, 1984 |
| Reference number | 84003113 |
| Resource type | Building |
| Architect / builder | Architect: Green & Wicks, Buffalo (initial plans and elevations by Martin, Hebrard & Young, Ithaca). Builder: August Metz, Buffalo; metal roof truss system by American Bridge Co., Elmira, N.Y. |
| Architectural style | Neoclassical |
| Areas of significance | Education, Architecture |
| Level of significance | National |
| Status (as stated in the nomination) | In use as an auditorium and offices; condition rated good. Alterations include replaced front doors (1967), altered basement windows (1972), added exterior metal stairs, bricked-in rear windows and partly reroofed sections. |
| Acreage | 0.9 |
| Coordinates | 42.44963, -76.48017 (NPS GIS) |
What listing means for this property
National Register listing is honorary for a privately owned home: it does not by itself restrict what an owner may do with their own money, and it does not require public access. Restrictions come from local landmark or historic-district ordinances, which are separate (how they differ).
Owner-occupied houses are not eligible for the 20% federal rehabilitation tax credit, which applies to income-producing buildings, but many states offer credits for homeowners. Listing also opens the door to preservation easements and to buying a plaque. Start with what listing means for homeowners, renovating a listed house and selling one.
General information, not legal or tax advice. Rules change; confirm with your State Historic Preservation Office or a qualified adviser.
Sources and further reading
- National Park Service, National Register of Historic Places database (snapshot May 2026), reference 84003113.
- Nomination form (PDF, National Archives) — catalog entry
- Wikipedia article (used for cross-checking only; text not reproduced here)
- Wikidata Q4848356
- This listing as JSON
Last updated October 2026. Found an error? See the editorial policy for how to report it.