Deke House

Why it's listed
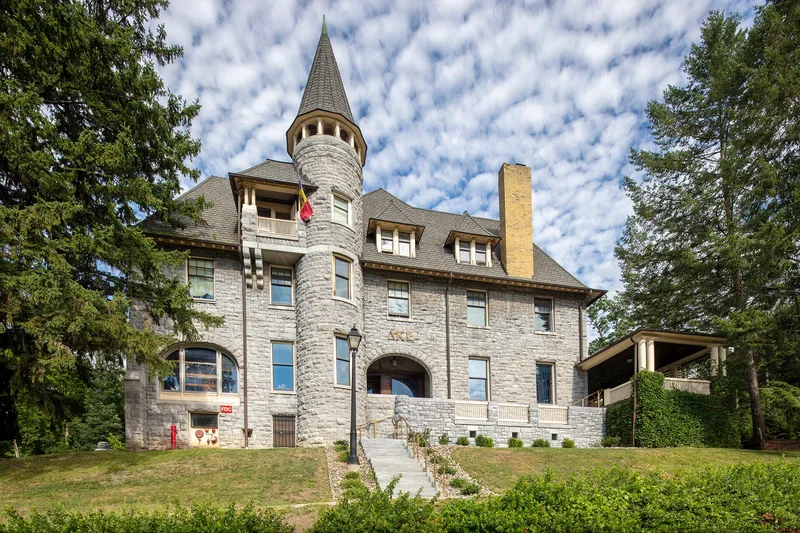
Deke House, also called the Hall of DKE, is a three-story fraternity lodge at 13 South Avenue in Ithaca, on the southwest edge of the Cornell University campus. Architect William Henry Miller designed it in 1893 in the Romanesque Revival style, using pitch-faced St. Lawrence marble from Gouverneur, New York. A conical-roofed round tower rises 74 feet. Miller also designed a south porch in 1906, and Arthur Norman Gibb designed a matching east wing in 1910, giving the building an L-shaped plan. Inside, the ground floor holds a main hall, reception room, parlor, library and refectory. Memorial fireplace mantels and opalescent stained-glass windows attributed to Frederic Stymetz Lamb commemorate fraternity members. Two Norway spruce trees planted by Theodore Roosevelt in 1899 stand at the entrance. The building was conceived as a lodge for the Delta Chi chapter of Delta Kappa Epsilon and has served that purpose continuously. The form describes its architectural and functional integrity as extremely high.
Significance in brief: The truncated text contains no Section 8 statement of significance. The description stresses the lodge's very high architectural and functional integrity. It has been used continuously as a chapter house for the Delta Chi chapter of Delta Kappa Epsilon, and its 1906 and 1910 additions match the original Romanesque Revival design. It is built of St. Lawrence marble and holds notable memorial stained glass.
Machine-generated summary. This summary was generated by a language model from the official nomination document and has not been reviewed line by line by an editor. It may contain errors. Check the source document before relying on any detail. Source: nomination document (PDF) · National Archives catalog entry. NRHP reference 90002144, listed January 11, 1991. Summary generated October 2026 (model claude-sonnet-5-5, prompt v1.0-2026-10-29, confidence medium).
Key facts
| Address | 13 South Ave., Ithaca |
|---|---|
| County | Tompkins County |
| Listed | January 11, 1991 |
| Reference number | 90002144 |
| Resource type | Building |
| Architect / builder | William Henry Miller (1893 house and 1906 south porch); Arthur Norman Gibb (1910 east wing) |
| Architectural style | Romanesque (Romanesque Revival), with Queen Anne Revival elements in the roof and half-timbering |
| Areas of significance | Architecture, Social History |
| Level of significance | Local |
| Status (as stated in the nomination) | Described as used exclusively and without interruption (except in wartime) as a fraternity lodge since its erection; the form lists the current function as social clubhouse and institutional domestic use. |
| Acreage | 0.4 |
| Coordinates | 42.44457, -76.48733 (NPS GIS) |
What listing means for this property
National Register listing is honorary for a privately owned home: it does not by itself restrict what an owner may do with their own money, and it does not require public access. Restrictions come from local landmark or historic-district ordinances, which are separate (how they differ).
Owner-occupied houses are not eligible for the 20% federal rehabilitation tax credit, which applies to income-producing buildings, but many states offer credits for homeowners. Listing also opens the door to preservation easements and to buying a plaque. Start with what listing means for homeowners, renovating a listed house and selling one.
General information, not legal or tax advice. Rules change; confirm with your State Historic Preservation Office or a qualified adviser.
Sources and further reading
- National Park Service, National Register of Historic Places database (snapshot May 2026), reference 90002144.
- Nomination form (PDF, National Archives) — catalog entry
- Wikipedia article (used for cross-checking only; text not reproduced here)
- Wikidata Q5252781
- This listing as JSON
Last updated October 2026. Found an error? See the editorial policy for how to report it.