Rice Hall

Why it's listed
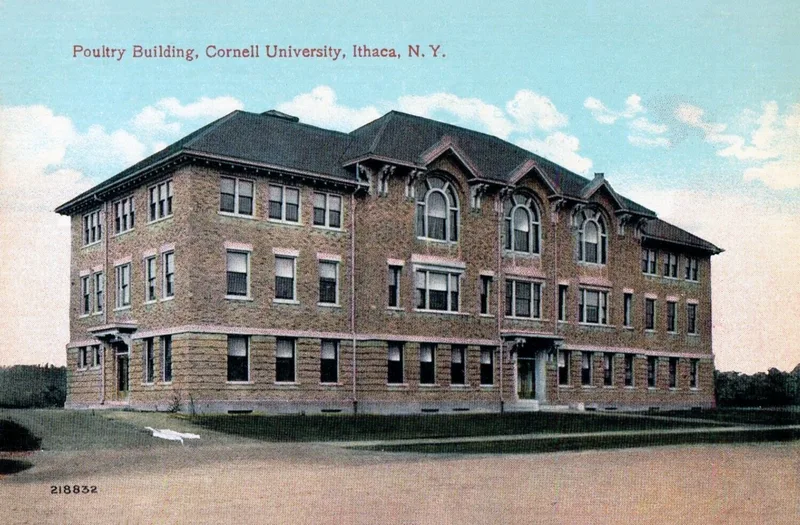
Rice Hall is a brick teaching building on the north side of Tower Road at Cornell University in Ithaca. Completed in 1911-12 as the Poultry Husbandry Building, it was funded by a state legislature appropriation and still houses poultry and avian sciences classrooms, offices and laboratories. It is named for James E. Rice, a Cornell graduate who began a pioneering poultry course in 1892 and headed the department from 1907 until 1934. The building is a fifteen-bay rectangular block of buff tapestry brick with limestone trim and a slate hipped roof with broad eaves. Its south facade has a projecting central pavilion with three large arched windows that once lit a lecture room seating about 250. Cornell architecture faculty Martin, Hebrard and Young drew the plans, and the Buffalo firm Green & Wicks prepared working drawings and supervised construction. The design blends Renaissance-inspired composition with Arts and Crafts materials and woodwork, and it resembles nearby Comstock Hall.
Significance in brief: It was built for poultry education at Cornell and is named for James E. Rice, who began an early systematic poultry course in the United States in 1892. It is also significant as a design by respected architects, with Martin, Hebrard & Young producing the plans and Green & Wicks the working drawings. It is compatible with other early buildings of the New York State College of Agriculture, especially Comstock Hall.
Machine-generated summary. This summary was generated by a language model from the official nomination document and has not been reviewed line by line by an editor. It may contain errors. Check the source document before relying on any detail. Source: nomination document (PDF) · National Archives catalog entry. NRHP reference 84003190, listed September 24, 1984. Summary generated October 2026 (model claude-sonnet-5-5, prompt v1.0-2026-10-29, confidence high).
Key facts
| Address | Cornell University campus, Ithaca |
|---|---|
| County | Tompkins County |
| Listed | September 24, 1984 |
| Reference number | 84003190 |
| Resource type | Building |
| Architect / builder | Architects: Martin, Hebrard & Young (plans and elevations); Green & Wicks (working drawings, specifications, construction supervision). Builder: Eastern Concrete Steel Company, Buffalo |
| Architectural style | Design based on Renaissance and Mannerist principles, combined with Arts and Crafts influences |
| Areas of significance | Education, Architecture |
| Level of significance | National |
| Status (as stated in the nomination) | Still used for classrooms, offices and laboratories; condition given as fair, with no known threats. |
| Acreage | 0.9 |
| Coordinates | 42.44818, -76.47406 (NPS GIS) |
What listing means for this property
National Register listing is honorary for a privately owned home: it does not by itself restrict what an owner may do with their own money, and it does not require public access. Restrictions come from local landmark or historic-district ordinances, which are separate (how they differ).
Owner-occupied houses are not eligible for the 20% federal rehabilitation tax credit, which applies to income-producing buildings, but many states offer credits for homeowners. Listing also opens the door to preservation easements and to buying a plaque. Start with what listing means for homeowners, renovating a listed house and selling one.
General information, not legal or tax advice. Rules change; confirm with your State Historic Preservation Office or a qualified adviser.
Sources and further reading
- National Park Service, National Register of Historic Places database (snapshot May 2026), reference 84003190.
- Nomination form (PDF, National Archives) — catalog entry
- Wikipedia article (used for cross-checking only; text not reproduced here)
- Wikidata Q7323006
- This listing as JSON
Last updated October 2026. Found an error? See the editorial policy for how to report it.