Wing Hall

Why it's listed
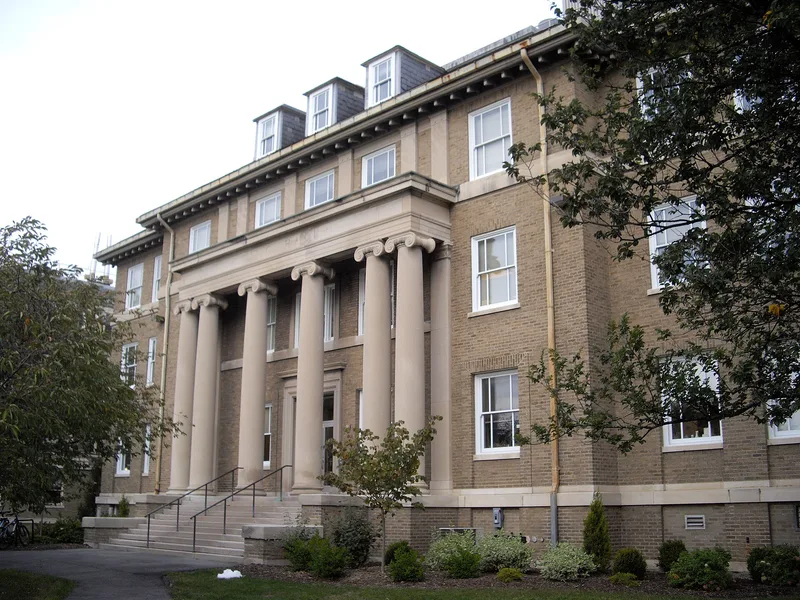
Wing Hall is a brick classroom and laboratory building on the Cornell University campus in Ithaca, built in 1912-14 as the Animal Husbandry Building. The Buffalo firm Green & Wicks designed it, and the Durolithic Company of Buffalo built it. It is named for Henry H. Wing, who developed the university's animal husbandry and dairy programs and headed the department from 1903 to 1928. The building rises three stories on a high basement, with a slate hipped roof and dormers. Its walls are rough-textured buff tapestry brick with limestone trim, and the west facade has a central Ionic portico with coupled columns. Arts and Crafts details such as the brick and the shaped rafters sit within a formal Neoclassical design. It was the College of Agriculture's most distant major instructional building, placed near the college barns and facing the Alumni Fields. Alterations include a subdivided auditorium and a modern rear addition. It still serves as classrooms, offices and laboratories.
Significance in brief: The nomination argues for both historical and architectural importance. The building is named for Henry H. Wing, who developed Cornell's animal husbandry and dairy programs. It was designed by the noted Buffalo firm Green & Wicks, and its Neoclassical form with an Ionic portico gave it a strong presence overlooking the Alumni Fields and echoed Bailey Hall.
Machine-generated summary. This summary was generated by a language model from the official nomination document and has not been reviewed line by line by an editor. It may contain errors. Check the source document before relying on any detail. Source: nomination document (PDF) · National Archives catalog entry. NRHP reference 84003204, listed September 24, 1984. Summary generated October 2026 (model claude-sonnet-5-5, prompt v1.0-2026-10-29, confidence high).
Key facts
| Address | Cornell University campus, Ithaca |
|---|---|
| County | Tompkins County |
| Listed | September 24, 1984 |
| Reference number | 84003204 |
| Resource type | Building |
| Architect / builder | Architect: Green & Wicks, Buffalo; Builder: Durolithic Company, Buffalo |
| Architectural style | Neoclassical, with Arts and Crafts features |
| Areas of significance | Education, Architecture |
| Level of significance | National |
| Status (as stated in the nomination) | Still used for classrooms, offices and laboratories; condition listed as fair, with no known threats. Alterations include replaced front doors, a subdivided auditorium and a modern rear addition. |
| Acreage | 0.9 |
| Coordinates | 42.44704, -76.47160 (NPS GIS) |
What listing means for this property
National Register listing is honorary for a privately owned home: it does not by itself restrict what an owner may do with their own money, and it does not require public access. Restrictions come from local landmark or historic-district ordinances, which are separate (how they differ).
Owner-occupied houses are not eligible for the 20% federal rehabilitation tax credit, which applies to income-producing buildings, but many states offer credits for homeowners. Listing also opens the door to preservation easements and to buying a plaque. Start with what listing means for homeowners, renovating a listed house and selling one.
General information, not legal or tax advice. Rules change; confirm with your State Historic Preservation Office or a qualified adviser.
Sources and further reading
- National Park Service, National Register of Historic Places database (snapshot May 2026), reference 84003204.
- Nomination form (PDF, National Archives) — catalog entry
- Wikipedia article (used for cross-checking only; text not reproduced here)
- Wikidata Q8025089
- This listing as JSON
Last updated October 2026. Found an error? See the editorial policy for how to report it.