West Dryden Methodist Episcopal Church

Why it's listed
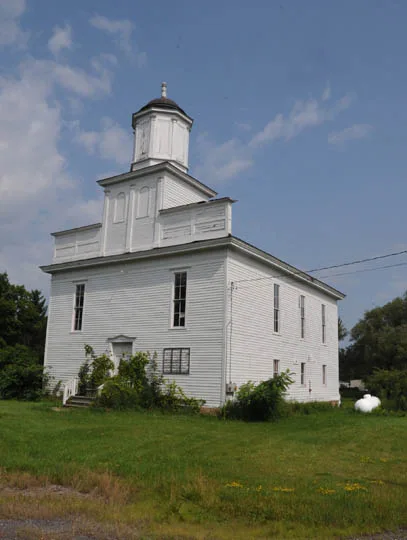
Built in 1832 by Peter Conover for a Methodist congregation at West Dryden, this frame meetinghouse measures 40 by 52 feet and sits on a hilltop lot in rural Tompkins County. Its facade is distinctive: paneled parapet walls hide the gable roof and flank a tower topped by an octagonal belfry, giving the front added height. Pilasters, tapered gallery columns and slender cornices reflect Federal period detailing. Between about 1870 and 1890 the congregation inserted a second floor, creating a ground-floor meeting space and an upstairs auditorium with Victorian wainscoting, pews and a scroll-sawn balustrade. The Methodist conference sold the building to the Town of Dryden in 1948, after the hamlet could no longer support a church. A community association has used it since 1966. It is recognized for architecture as a rare, little-altered example of regional meetinghouse design and later adaptation, and local volunteers have supported its preservation.
Significance in brief: The nomination argues the church is a rare and distinctive example of early nineteenth century meetinghouse design in the Finger Lakes region, with a facade using paneled parapet walls to conceal the gable roof. It retains its Federal style exterior configuration and detailing along with a largely unaltered Victorian period auditorium, lobby and stairways. The later remodeling shows changing religious needs and tastes. It is one of a small and increasingly threatened group of intact nineteenth century meetinghouses in the region.
Machine-generated summary. This summary was generated by a language model from the official nomination document and has not been reviewed line by line by an editor. It may contain errors. Check the source document before relying on any detail. Source: nomination document (PDF) · National Archives catalog entry. NRHP reference 91001029, listed August 9, 1991. Summary generated October 2026 (model claude-sonnet-5-5, prompt v1.0-2026-10-29, confidence high).
Key facts
| Address | Jct. of W. Dryden and Sheldon Rds., Dryden |
|---|---|
| County | Tompkins County |
| Listed | August 9, 1991 |
| Reference number | 91001029 |
| Resource type | Building |
| Period of significance | 1832-c. 1890 |
| Architect / builder | Peter Conover (builder) |
| Architectural style | Federal |
| Criteria |
|
| Areas of significance | Architecture |
| Level of significance | Local |
| Status (as stated in the nomination) | Owned by the Town of Dryden and used as a community meeting hall; the ceiling is badly deteriorated, the belfry openings are boarded up, and volunteers have made emergency repairs. |
| Acreage | 0.9 |
| Coordinates | 42.51728, -76.41469 (NPS GIS) |
What listing means for this property
Religious properties are listed for their architectural or historical significance, not their religious use. Listing is honorary and does not restrict the congregation's use of the building. The federal rehabilitation credit is generally unavailable unless part of the building is income-producing; some state programmes and preservation grants do cover religious buildings. Federal funding or permits trigger Section 106 review.
General information, not legal or tax advice. Rules change; confirm with your State Historic Preservation Office or a qualified adviser.
Sources and further reading
- National Park Service, National Register of Historic Places database (snapshot May 2026), reference 91001029.
- Nomination form (PDF, National Archives) — catalog entry
- Wikipedia article (used for cross-checking only; text not reproduced here)
- Wikidata Q7984993
- This listing as JSON
Last updated October 2026. Found an error? See the editorial policy for how to report it.