US Post Office-Owego
Also known as: Owego Post OFfice

Why it's listed
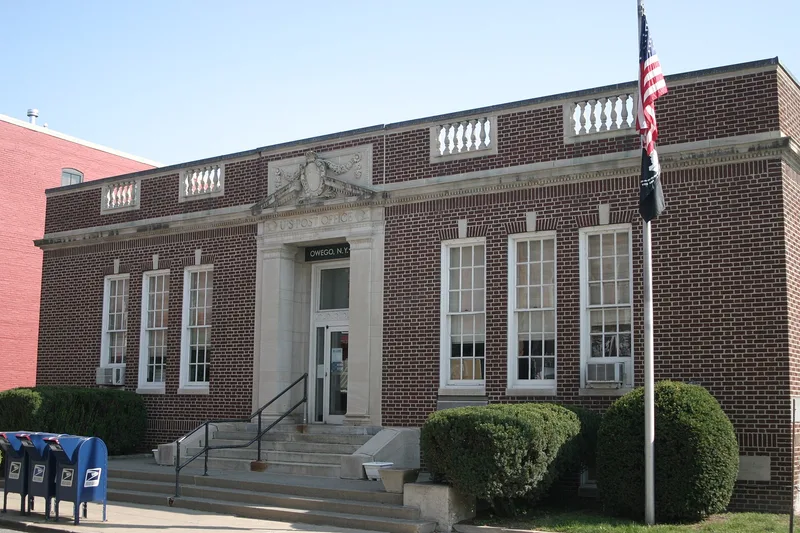
Located at 6 Lake Street in the commercial center of Owego, this one-story post office was designed in 1917 and completed in 1919-20. Faced in red brick laid in Flemish bond, it has a symmetrical front with a central entrance framed by Doric pilasters and a broken pediment, nine-over-nine windows, and a balustraded brick parapet. A cartouche and garland panel adds a Beaux-Arts touch. Inside, the lobby has a terrazzo floor and a plain, utilitarian layout without ceremonial spaces. The building was designed under James A. Wetmore, Acting Supervising Architect of the Treasury, and built by contractor A.E. Badgley at a cost of $44,822. It was one of eighteen New York post office projects authorized by the Public Buildings Act of 1913 and the earliest of several closely related designs. Its modest scale and restrained decoration illustrate the simpler Colonial Revival approach that became common for post offices after World War I. It also contributes to the Owego Central Historic District.
Significance in brief: It is a representative example of the restrained Colonial Revival federal buildings erected in small cities and villages after World War I. Its design reflects the shift away from monumental Beaux-Arts and Neoclassical post offices toward simpler, standardized forms. It is closely related to other New York post offices authorized under the Public Buildings Act of 1913 and retains a high degree of integrity.
Machine-generated summary. This summary was generated by a language model from the official nomination document and has not been reviewed line by line by an editor. It may contain errors. Check the source document before relying on any detail. Source: nomination document (PDF) · National Archives catalog entry. NRHP reference 88002391, listed May 11, 1989. Summary generated October 2026 (model claude-sonnet-5-5, prompt v1.0-2026-10-29, confidence high).
Key facts
| Address | 6 Lake St., Owego |
|---|---|
| County | Tioga County |
| Listed | May 11, 1989 |
| Reference number | 88002391 |
| Resource type | Building |
| Period of significance | 1919-20 |
| Architect / builder | Treasury Department; James A. Wetmore, Acting Supervising Architect; general contractor A.E. Badgley |
| Architectural style | Colonial Revival |
| Areas of significance | Politics/Government, Architecture |
| Level of significance | State |
| Status (as stated in the nomination) | Occupied; the form says the building retains integrity on both exterior and interior, and it is a contributing element of the Owego Central Historic District. |
| Acreage | 0.9 |
| Within district | Owego Central Historic District (Boundary Increase) |
| Coordinates | 42.10273, -76.26115 (NPS GIS) |
What listing means for this property
For a publicly owned building or structure, listing mainly matters when federal funds, permits or licences are involved: projects then go through Section 106 review so effects on the property are considered. Listing also strengthens applications for preservation grants and, for leased income-producing uses, can enable the federal rehabilitation tax credit.
General information, not legal or tax advice. Rules change; confirm with your State Historic Preservation Office or a qualified adviser.
Sources and further reading
- National Park Service, National Register of Historic Places database (snapshot May 2026), reference 88002391.
- Nomination form (PDF, National Archives) — catalog entry
- Wikipedia article (used for cross-checking only; text not reproduced here)
- Wikidata Q7891019
- This listing as JSON
Last updated October 2026. Found an error? See the editorial policy for how to report it.