Owego Central Historic District
Also known as: See Also:Tioga County Courthouse

Why it's listed
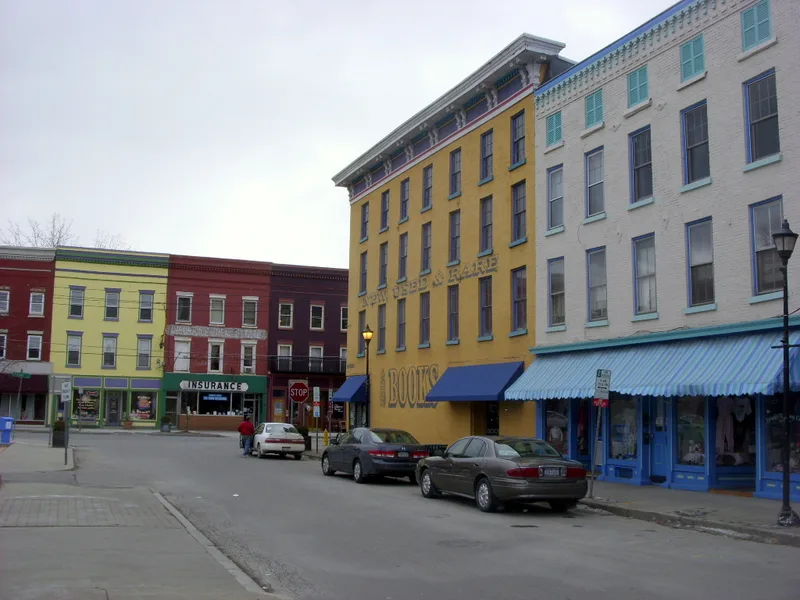
Owego's central historic district covers roughly 90 buildings in the village center on the north bank of the Susquehanna River. Most are brick commercial blocks, typically three stories and three bays wide, with shops at street level and offices or apartments above. Many were rebuilt in Greek Revival and Italianate styles after a fire on September 27, 1849 destroyed the earlier wooden commercial area, and Front Street was rebuilt again after a later fire following the Civil War. Riverow, a nearly two-block group of shops along Front Street, is among the most important parts of the district. Several cast-iron storefronts survive, along with the elaborate corbelled brickwork for which Owego is known. Public buildings cluster near the Tioga County Courthouse and its park. They include the 1828 Federal-style Owego Academy, a Beaux-Arts County Clerk's Office, the 1911 Georgian Revival firehouse and the 1913 Beaux-Arts Owego National Bank. Together they document the village's commercial growth and its role as county seat.
Significance in brief: The district is a largely intact village commercial center rebuilt in brick after the great fire of 1849 and a later fire, and it shows a wide variety of decorative brickwork. It includes Greek Revival, Italianate, Victorian Gothic and Beaux-Arts buildings, along with county public buildings that reflect Owego's role as county seat. Its commercial growth was tied to the Susquehanna River and the railroad.
Machine-generated summary. This summary was generated by a language model from the official nomination document and has not been reviewed line by line by an editor. It may contain errors. Check the source document before relying on any detail. Source: nomination document (PDF) · National Archives catalog entry. NRHP reference 80002780, listed December 3, 1980. Summary generated October 2026 (model claude-sonnet-5-5, prompt v1.0-2026-10-29, confidence medium).
Key facts
| Address | North Ave., Park, Main, Lake, Court, and Fronts Sts., Owego |
|---|---|
| County | Tioga County |
| Listed | December 3, 1980 |
| Reference number | 80002780 |
| Resource type | District |
| Architect / builder | J. Mills Platt of Rochester (Owego National Bank, 1913) |
| Architectural style | Greek Revival, Italianate, Victorian Gothic, Beaux-Arts, Georgian Revival |
| Areas of significance | Commerce, Transportation, Architecture |
| Level of significance | Local |
| Status (as stated in the nomination) | Marked occupied, in good condition and altered. Uses include commercial, government, park, residential and entertainment. Few intrusions are noted, such as modern low commercial buildings, early diners and a converted gas station. |
| Acreage | 18 |
| Within district | Owego Central Historic District (Boundary Increase) |
| Coordinates | 42.10243, -76.26129 (NPS GIS) |
What listing means for this property
This is a historic district. Buildings within its boundary are either contributing (they add to the district's significance) or non-contributing. Owners of contributing income-producing buildings can claim the 20% federal rehabilitation tax credit; homeowners should look at state credits. National Register districts impose no design review by themselves; a local historic district ordinance, if one exists, does (the difference explained).
General information, not legal or tax advice. Rules change; confirm with your State Historic Preservation Office or a qualified adviser.
Sources and further reading
- National Park Service, National Register of Historic Places database (snapshot May 2026), reference 80002780.
- Nomination form (PDF, National Archives) — catalog entry
- Wikipedia article (used for cross-checking only; text not reproduced here)
- Wikidata Q7114357
- This listing as JSON
Last updated October 2026. Found an error? See the editorial policy for how to report it.