St. Paul's Church

Why it's listed
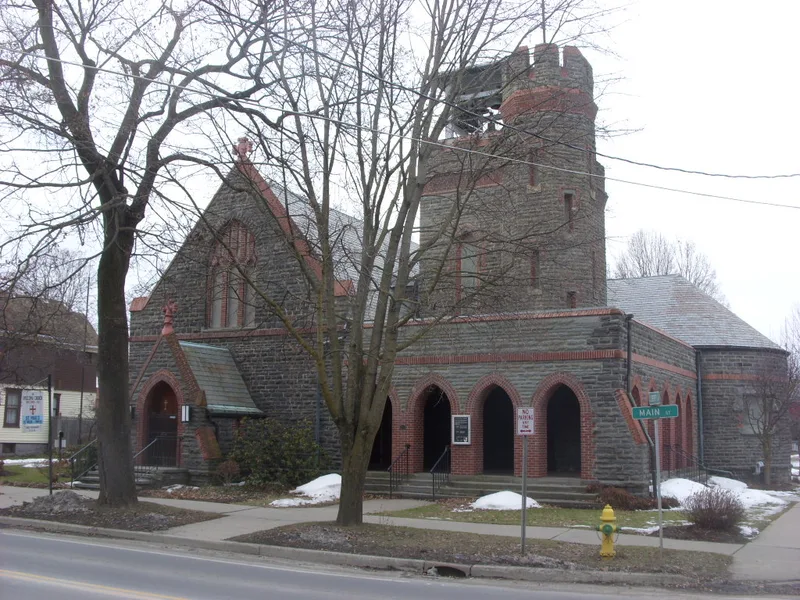
St. Paul's Church, built in 1893-94 at the corner of Main and Liberty Streets in Owego, is a High Victorian Gothic Episcopal church of rough-cut bluestone trimmed with orange brick and terra-cotta. Its plan includes a gabled nave and chancel, a semicircular Lady Chapel, a square tower with a smaller octagonal tower, and an arcaded stone porch. Inside, hammer beams and exposed rafters support the ceiling, and a carved rood screen was added around 1910-11. A parish house was attached in 1911 and enlarged in 1958. The church was designed by William Halsey Wood of Newark, New Jersey, and built by John Cochran. It replaced the parish's first church of 1839-40, which stood across Main Street and had become too small. The building is recognized for its well-preserved polychrome design, as the only known New York work outside New York City by Wood, and for its place in the Episcopal Diocese of Central New York's church-building history.
Significance in brief: It is significant under Criterion C as an intact example of High Victorian Gothic church design and as the work of Newark architect William Halsey Wood, its only known example in New York outside New York City. Under Criterion A it reflects the Diocese of Central New York's building program and the growth of the Owego parish, which replaced an earlier inadequate church. The 1911 parish house shows the church's growing social and educational role.
Machine-generated summary. This summary was generated by a language model from the official nomination document and has not been reviewed line by line by an editor. It may contain errors. Check the source document before relying on any detail. Source: nomination document (PDF) · National Archives catalog entry. NRHP reference 97001204, listed October 16, 1997. Summary generated October 2026 (model claude-sonnet-5-5, prompt v1.0-2026-10-29, confidence high).
Key facts
| Address | 117 Main St., Owego |
|---|---|
| County | Tioga County |
| Listed | October 16, 1997 |
| Reference number | 97001204 |
| Resource type | Building |
| Period of significance | 1893-1926 |
| Architect / builder | William Halsey Wood, architect; John Cochran, builder |
| Architectural style | Late Victorian / Gothic (High Victorian Gothic) |
| Criteria |
|
| Areas of significance | Architecture, Religion, Community Planning and Development |
| Level of significance | Local |
| Status (as stated in the nomination) | Still in religious use; the form lists religious facility as its current function and reports a very high degree of integrity with minimal alterations. |
| Acreage | 0.9 |
| Coordinates | 42.10263, -76.26496 (NPS GIS) |
What listing means for this property
Religious properties are listed for their architectural or historical significance, not their religious use. Listing is honorary and does not restrict the congregation's use of the building. The federal rehabilitation credit is generally unavailable unless part of the building is income-producing; some state programmes and preservation grants do cover religious buildings. Federal funding or permits trigger Section 106 review.
General information, not legal or tax advice. Rules change; confirm with your State Historic Preservation Office or a qualified adviser.
Sources and further reading
- National Park Service, National Register of Historic Places database (snapshot May 2026), reference 97001204.
- Nomination form (PDF, National Archives) — catalog entry
- Wikipedia article (used for cross-checking only; text not reproduced here)
- Wikidata Q7591061
- This listing as JSON
Last updated October 2026. Found an error? See the editorial policy for how to report it.