Tioga County Courthouse
Also known as: New Courthouse

Why it's listed
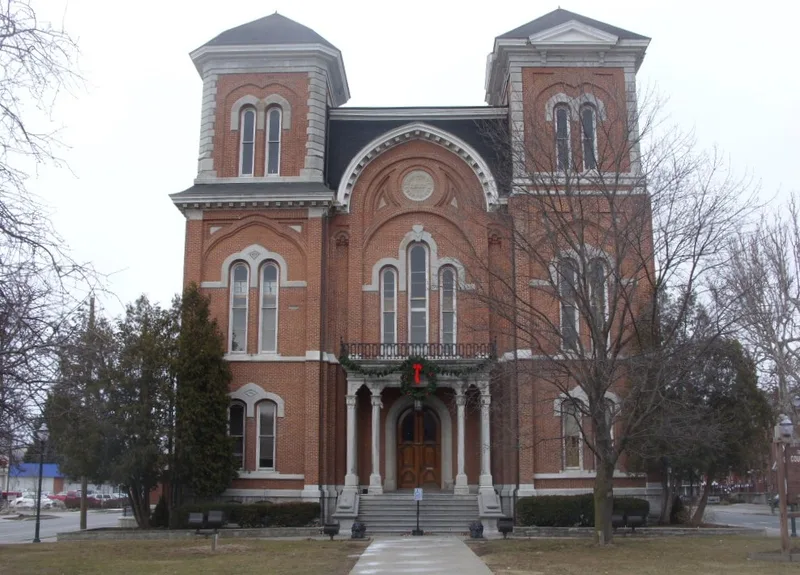
Tioga County's courthouse sits in Village Park at the center of Owego. Designed by local architect Miles F. Howe and built between 1871 and 1872, it is a rectangular two-story building with a three-story tower at each corner. Its walls are red-pink brick made by the builders, set on an Auburn ashlar foundation and trimmed with Onondaga limestone. Round windows, pointed arches, hoodmolds and quoins give each facade a distinctive look, and the towers, once of two different heights, now all stand at 92 feet. Inside, the second-floor courtroom features chestnut wainscoting, black walnut trim, a carved judge's desk and decorated galleries. The site was chosen after a movement begun in 1868 to place the courthouse in Owego, then a busy business center. It originally housed the sheriff, district attorney, county judge and county clerk, and it continues as the center of county government, also serving civic groups. It is valued as a local landmark and a representative 1870s public building.
Significance in brief: The nomination presents it as a visual landmark at the center of Owego and a representative example of 1870s public building architecture in western New York. It has also served as the seat of Tioga County government since 1872, and its interior woodwork is noted for fine craftsmanship.
Machine-generated summary. This summary was generated by a language model from the official nomination document and has not been reviewed line by line by an editor. It may contain errors. Check the source document before relying on any detail. Source: nomination document (PDF) · National Archives catalog entry. NRHP reference 72000915, listed December 26, 1972. Summary generated October 2026 (model claude-sonnet-5-5, prompt v1.0-2026-10-29, confidence high).
Key facts
| Address | Village Park, Owego |
|---|---|
| County | Tioga County |
| Listed | December 26, 1972 |
| Reference number | 72000915 |
| Resource type | Building |
| Period of significance | 1871-73 |
| Architect / builder | Miles F. Howe, architect |
| Architectural style | Brick Victorian Italianate (per a later grant application); the nomination itself describes arches, round windows, towers and limestone trim without naming a style |
| Areas of significance | Politics/Government, Architecture |
| Level of significance | Local |
| Status (as stated in the nomination) | In continued use as the seat of county government, housing the Supreme Court and County Court; condition listed as fair and altered; sandblasted and the roof repaired in 1969. |
| Acreage | 0.9 |
| Within district | Owego Central Historic District (Boundary Increase) |
| Coordinates | 42.10253, -76.26224 (NPS GIS) |
What listing means for this property
For a publicly owned building or structure, listing mainly matters when federal funds, permits or licences are involved: projects then go through Section 106 review so effects on the property are considered. Listing also strengthens applications for preservation grants and, for leased income-producing uses, can enable the federal rehabilitation tax credit.
General information, not legal or tax advice. Rules change; confirm with your State Historic Preservation Office or a qualified adviser.
Sources and further reading
- National Park Service, National Register of Historic Places database (snapshot May 2026), reference 72000915.
- Nomination form (PDF, National Archives) — catalog entry
- Wikipedia article (used for cross-checking only; text not reproduced here)
- Wikidata Q7808702
- This listing as JSON
Last updated October 2026. Found an error? See the editorial policy for how to report it.