St. Stephen's Methodist Church

Why it's listed
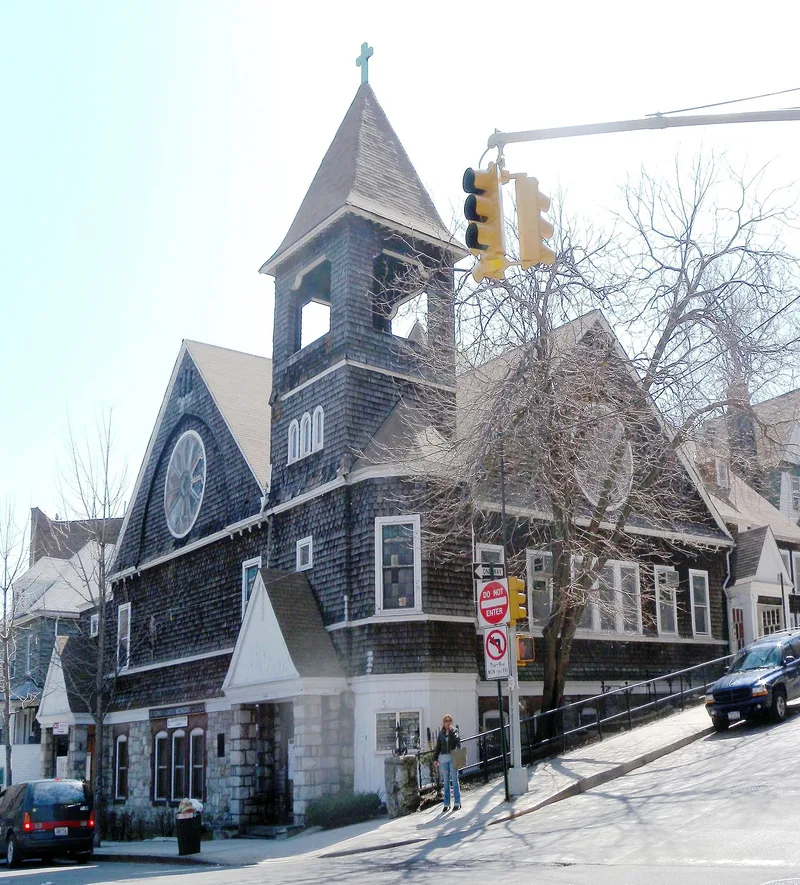
Set at the foot of Marble Hill in the Bronx, St. Stephen's United Methodist Church was built in 1897 to designs by New York architect Alexander McMillan Welch. The cedar-shingled building has a stone base, a rambling massing, asymmetrical rooflines, rose windows and a prominent corner bell tower. Half-timbered porch gables and carved oak interiors reflect Tudor Revival influence. Inside, the sanctuary follows the Akron Plan: a rolling partition opens the worship space to a double-height Sunday school wing with classrooms along a balcony, so that all classes could hear the sermon together. A modest Queen Anne style parsonage built the same year stands beside it, and a wrought iron fence along the light well also contributes. Shingle Style churches are uncommon in New York City, and this one is described as largely unaltered. Restoration funded by a Sacred Sites grant recovered details lost in a 1950s partial restoration. It was listed for its architecture, and it remains an active congregation and community center.
Significance in brief: The nomination argues the church is a distinctive and largely unaltered example of Shingle Style ecclesiastical architecture, with Tudor Revival detailing. Its interior is an intact Akron Plan, in which Sunday school classrooms open onto the sanctuary. It was designed by New York architect Alexander McMillan Welch, and Shingle Style churches are rare in New York City.
Machine-generated summary. This summary was generated by a language model from the official nomination document and has not been reviewed line by line by an editor. It may contain errors. Check the source document before relying on any detail. Source: nomination document (PDF) · National Archives catalog entry. NRHP reference 12000008, listed February 8, 2012. Summary generated October 2026 (model claude-sonnet-5-5, prompt v1.0-2026-10-29, confidence high).
Key facts
| Address | 146 W. 228th St., Bronx |
|---|---|
| County | The Bronx |
| Listed | February 8, 2012 |
| Reference number | 12000008 |
| Resource type | Building |
| Period of significance | 1897-1898 |
| Architect / builder | Alexander McMillan Welch |
| Architectural style | Late Victorian: Shingle Style, Queen Anne |
| Criteria |
|
| Areas of significance | Architecture |
| Level of significance | Local |
| Status (as stated in the nomination) | Still in use as a church; the parsonage continues to serve the congregation. The exterior was recently restored with a grant, though a skylight (lay light) in the classroom hall is in danger of collapse. |
| Acreage | 0.2 |
| Coordinates | 40.87892, -73.90863 (NPS GIS) |
What listing means for this property
Religious properties are listed for their architectural or historical significance, not their religious use. Listing is honorary and does not restrict the congregation's use of the building. The federal rehabilitation credit is generally unavailable unless part of the building is income-producing; some state programmes and preservation grants do cover religious buildings. Federal funding or permits trigger Section 106 review.
General information, not legal or tax advice. Rules change; confirm with your State Historic Preservation Office or a qualified adviser.
Sources and further reading
- National Park Service, National Register of Historic Places database (snapshot May 2026), reference 12000008.
- Nomination form (PDF, National Archives) — catalog entry
- Wikipedia article (used for cross-checking only; text not reproduced here)
- Wikidata Q22329598
- This listing as JSON
Last updated October 2026. Found an error? See the editorial policy for how to report it.