Edgehill Church of Spuyten Duyvil

Why it's listed
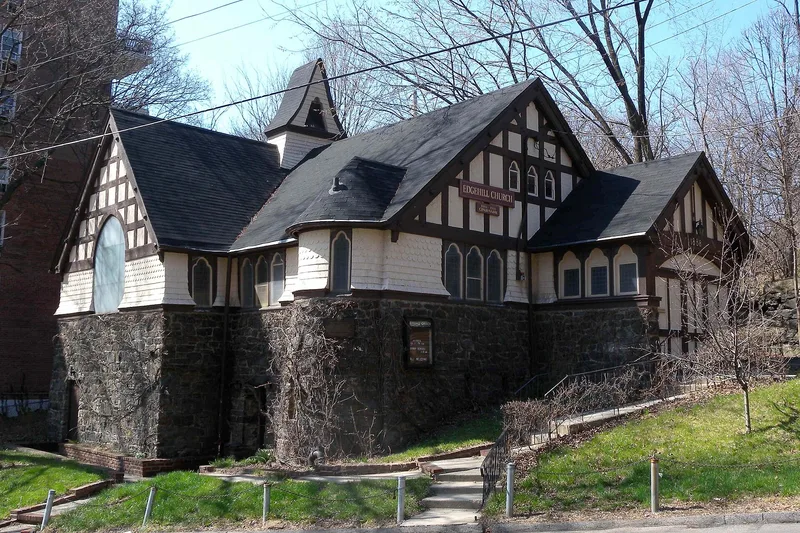
Edgehill Church of Spuyten Duyvil is a small religious building on a steep, grassy slope where two parts of Independence Avenue meet in the Bronx. Architect Francis H. Kimball designed it in 1888-89 as a new chapel for a congregation that began in 1869 as a mission of the Riverdale Presbyterian Church, serving workers at the nearby Johnson Iron Foundry. Kimball used the hillside to give the building a changing appearance from every side. A high base of random ashlar stone supports bands of square-cut and imbricated shingles, half-timbered gables, and Gothic trefoil-arched windows. Inside are wooden crossbeams, a simple groin vault, the original altar furniture and organ case, and four signed Tiffany Studio stained-glass windows. The church is considered significant as a rare reminder of Spuyten Duyvil's rural past, before high-rise apartments surrounded it, and as an unusually original example of Shingle style church design. The congregation became independent in 1917 and joined the Congregational denomination in 1939, now the United Church of Christ.
Significance in brief: The nomination argues that the church is a rare survivor from the period when Spuyten Duyvil was a sparsely populated rural edge of New York City. Kimball combined stone, shingles, Tudor half-timbering and Gothic trefoil windows in an asymmetrical, picturesque design shaped by the hillside. It is described as one of the finest and most original Shingle style churches of its period.
Machine-generated summary. This summary was generated by a language model from the official nomination document and has not been reviewed line by line by an editor. It may contain errors. Check the source document before relying on any detail. Source: nomination document (PDF) · National Archives catalog entry. NRHP reference 82001089, listed October 29, 1982. Summary generated October 2026 (model claude-sonnet-5-5, prompt v1.0-2026-10-29, confidence high).
Key facts
| Address | 2550 Independence Ave., New York |
|---|---|
| County | The Bronx |
| Listed | October 29, 1982 |
| Reference number | 82001089 |
| Resource type | Building |
| Period of significance | 1888-89 |
| Architect / builder | Francis H. Kimball |
| Architectural style | Shingle style with eclectic Tudor and Gothic details |
| Areas of significance | Architecture |
| Level of significance | Local |
| Status (as stated in the nomination) | Listed in excellent condition, occupied and in religious use; the congregation has dwindled and the wooden roof shingles were replaced after the city fire code banned them. |
| Acreage | 0.9 |
| Coordinates | 40.88005, -73.91979 (NPS GIS) |
What listing means for this property
Religious properties are listed for their architectural or historical significance, not their religious use. Listing is honorary and does not restrict the congregation's use of the building. The federal rehabilitation credit is generally unavailable unless part of the building is income-producing; some state programmes and preservation grants do cover religious buildings. Federal funding or permits trigger Section 106 review.
General information, not legal or tax advice. Rules change; confirm with your State Historic Preservation Office or a qualified adviser.
Sources and further reading
- National Park Service, National Register of Historic Places database (snapshot May 2026), reference 82001089.
- Nomination form (PDF, National Archives) — catalog entry
- Wikipedia article (used for cross-checking only; text not reproduced here)
- Wikidata Q5337765
- This listing as JSON
Last updated October 2026. Found an error? See the editorial policy for how to report it.