Dodge, William E., House
Also known as: Greyston Conference Center

Why it's listed
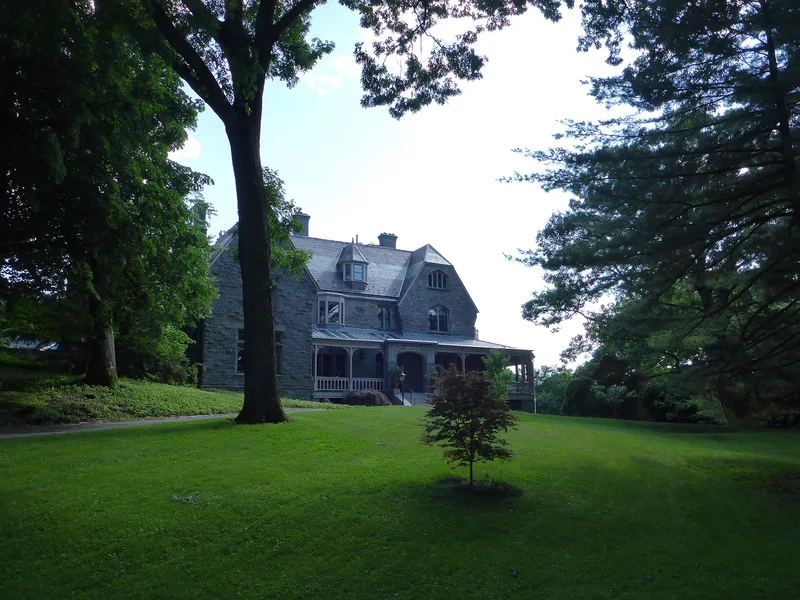
Greyston, the William E. Dodge House, is a two-and-a-half-story masonry residence in Riverdale, the Bronx, set on a hill above the Hudson River. Built in 1863-64 as a summer home for philanthropist William E. Dodge Jr. and his family, it was substantially enlarged in 1892 to serve as a year-round suburban residence. Its Tudor/Gothic design features an informal arrangement of masses, many gables and dormers, original patterned colored slate roofing, and simple Gothic detail such as trefoils, quatrefoils and mullioned windows. The design and enlargement are attributed to James Renwick Jr., a family friend and frequent architectural consultant. The house reflects Riverdale's growth as a retreat for prosperous New York merchants and the preservation of its villa character. Dodge's daughter Grace Hoadley Dodge was connected to the founding of Teachers College, which received the house as a gift in 1961 and opened it as a conference center in 1963.
Significance in brief: The house is presented as an example of the picturesque eclectic mode popular in nineteenth-century American architecture and landscaping, attributed to James Renwick Jr. It was built for philanthropist William E. Dodge Jr. and remained linked to the Dodge family's public service, education and philanthropy. It also reflects Riverdale's development as a retreat for wealthy New York merchants.
Machine-generated summary. This summary was generated by a language model from the official nomination document and has not been reviewed line by line by an editor. It may contain errors. Check the source document before relying on any detail. Source: nomination document (PDF) · National Archives catalog entry. NRHP reference 77000934, listed August 28, 1977. Summary generated October 2026 (model claude-sonnet-5-5, prompt v1.0-2026-10-29, confidence medium).
Key facts
| Address | 690 W. 247th St., New York |
|---|---|
| County | The Bronx |
| Listed | August 28, 1977 |
| Reference number | 77000934 |
| Resource type | Building |
| Period of significance | 1800-1899 |
| Architect / builder | Attrib. James Renwick |
| Architectural style | Tudor/Gothic |
| Areas of significance | Landscape Architecture, Architecture |
| Level of significance | State |
| Status (as stated in the nomination) | Occupied and in excellent condition; converted to a conference center for Columbia University Teachers College, with some interior alterations for service, mechanical and safety facilities. |
| Acreage | 0.9 |
| Coordinates | 40.89514, -73.91503 (NPS GIS) |
What listing means for this property
National Register listing is honorary for a privately owned home: it does not by itself restrict what an owner may do with their own money, and it does not require public access. Restrictions come from local landmark or historic-district ordinances, which are separate (how they differ).
Owner-occupied houses are not eligible for the 20% federal rehabilitation tax credit, which applies to income-producing buildings, but many states offer credits for homeowners. Listing also opens the door to preservation easements and to buying a plaque. Start with what listing means for homeowners, renovating a listed house and selling one.
General information, not legal or tax advice. Rules change; confirm with your State Historic Preservation Office or a qualified adviser.
Sources and further reading
- National Park Service, National Register of Historic Places database (snapshot May 2026), reference 77000934.
- Nomination form (PDF, National Archives) — catalog entry
- Wikipedia article (used for cross-checking only; text not reproduced here)
- Wikidata Q8008225
- This listing as JSON
Last updated October 2026. Found an error? See the editorial policy for how to report it.