Riverdale Presbyterian Church Complex
Also known as: Duff House & Duff Cottage (Gardener's Cottage)

Why it's listed
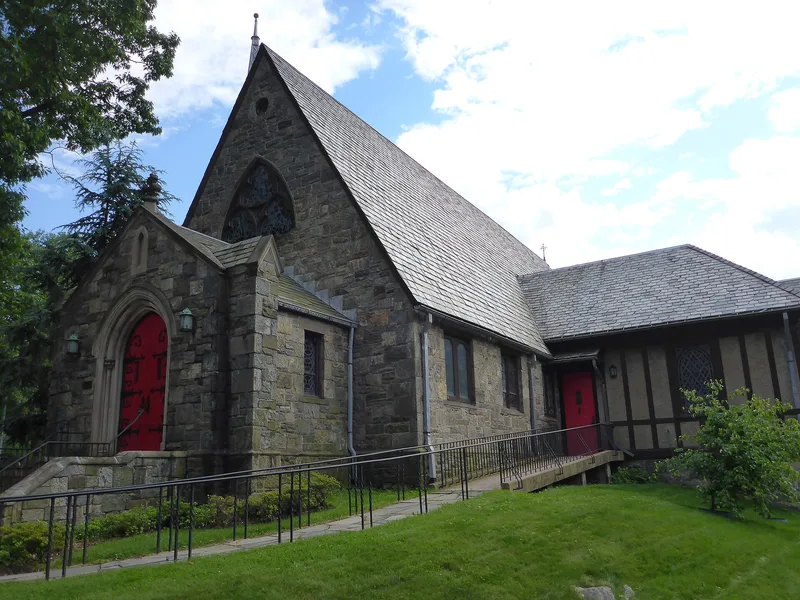
Riverdale Presbyterian Church Complex is a group of three buildings on the Henry Hudson Parkway in the Bronx. The church and its manse, now called Duff House, were designed in 1863 by James Renwick, Jr. for a new congregation of New York merchants who lived on estates along the Hudson. Both are built of random-laid local fieldstone, and the manse has a mansard roof. The church began as a simple nave with a small side tower and a slate roof. A half-timbered church house was added in 1925-26, and in 1936 Dwight James Baum enlarged the church in matching fieldstone, raising seating from about 230 to 400. The complex also includes Duff Cottage, a two-story Stick Style frame house built about 1875 as a gardener's cottage and given to the church in 1925. The group was listed as a fine example of Renwick's early Gothic Revival work and as a surviving link to Riverdale's rural past.
Significance in brief: The church is a picturesque Gothic Revival building by James Renwick, Jr., one of the nation's prominent 19th-century architects, and it suited the rural Riverdale of its day. It was enlarged in 1936 by Dwight James Baum in the same fieldstone, in a conservative Gothic idiom. The complex also includes the Renwick-designed manse (Duff House) and the Stick Style Duff Cottage, and it remains a local landmark and a reminder of Riverdale's rural past.
Machine-generated summary. This summary was generated by a language model from the official nomination document and has not been reviewed line by line by an editor. It may contain errors. Check the source document before relying on any detail. Source: nomination document (PDF) · National Archives catalog entry. NRHP reference 82001092, listed October 14, 1982. Summary generated October 2026 (model claude-sonnet-5-5, prompt v1.0-2026-10-29, confidence high).
Key facts
| Address | 4761-4765 Henry Hudson Parkway, New York |
|---|---|
| County | The Bronx |
| Listed | October 14, 1982 |
| Reference number | 82001092 |
| Resource type | Building |
| Period of significance | 1800-1899, 1900- |
| Architect / builder | James Renwick, Jr.; Dwight James Baum (1936 alterations); Allen & Collens (Grace H. Dodge Church House) |
| Architectural style | Gothic Revival (church and manse, with Second Empire mansard roof on the manse); Stick Style (Duff Cottage) |
| Criteria |
|
| Areas of significance | Architecture |
| Level of significance | Local |
| Status (as stated in the nomination) | Occupied and in religious use; the cottage serves as a minister's residence and the manse interior has been altered for meeting and consultation rooms. |
| Acreage | 0.9 |
| Coordinates | 40.89598, -73.90861 (NPS GIS) |
What listing means for this property
Religious properties are listed for their architectural or historical significance, not their religious use. Listing is honorary and does not restrict the congregation's use of the building. The federal rehabilitation credit is generally unavailable unless part of the building is income-producing; some state programmes and preservation grants do cover religious buildings. Federal funding or permits trigger Section 106 review.
General information, not legal or tax advice. Rules change; confirm with your State Historic Preservation Office or a qualified adviser.
Sources and further reading
- National Park Service, National Register of Historic Places database (snapshot May 2026), reference 82001092.
- Nomination form (PDF, National Archives) — catalog entry
- Wikipedia article (used for cross-checking only; text not reproduced here)
- Wikidata Q7338159
- This listing as JSON
Last updated October 2026. Found an error? See the editorial policy for how to report it.