242nd Street-Van Cortlandt Park Station (IRT)

Why it's listed
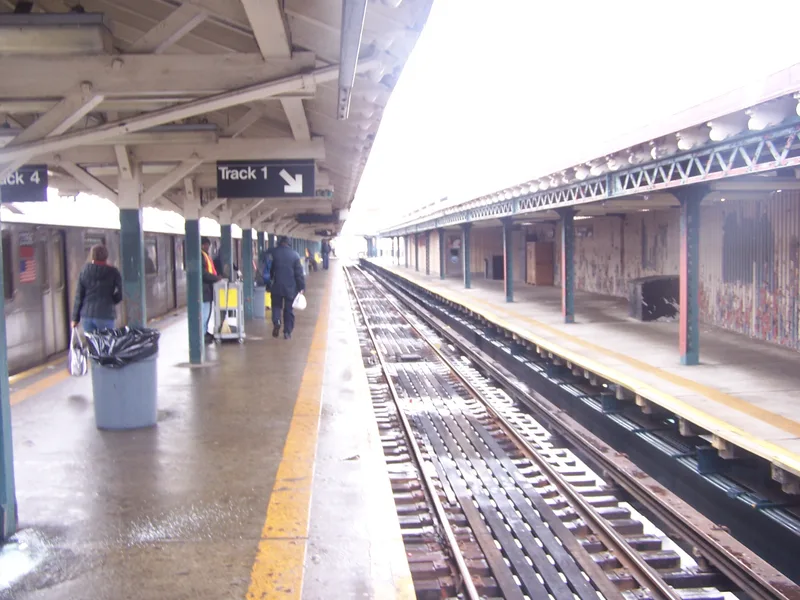
Above Broadway at West 242nd Street in the Bronx, this elevated subway station opened in 1908 as the northern end of the IRT Broadway line. It has two side platforms with canopies, covered stairways, and a single control house set across the tracks. Designed by the firm Heins & LaFarge in a Victorian Gothic style, the copper-clad control house has a hipped roof, fleur-de-lis ridge cresting, and a projecting central bay. Engineer William Barclay Parsons handled the structural work. Cast-iron railings and stair canopies carry the typical IRT fretwork and scroll patterns, and an original scrolled station sign survives as the only one left in the system. An overpass and stairs were added about 1925 when the street was widened. The station is the last Victorian Gothic terminus from the first IRT contract, and the line's arrival helped turn the surrounding area into a dense residential suburb.
Significance in brief: The station is significant for transportation, community planning and development, and social history, and for engineering and architectural design. It is the sole remaining Contract 1 Victorian Gothic-style terminus and one of six Victorian-style elevated stations on the line. The line's opening led to dense residential development around the station.
Machine-generated summary. This summary was generated by a language model from the official nomination document and has not been reviewed line by line by an editor. It may contain errors. Check the source document before relying on any detail. Source: nomination document (PDF) · National Archives catalog entry. NRHP reference 05000226, listed March 30, 2005. Summary generated October 2026 (model claude-sonnet-5-5, prompt v1.0-2026-10-29, confidence high).
Key facts
| Address | Above Broadway at the jct. of W. 242nd St., Bronx |
|---|---|
| County | The Bronx |
| Listed | March 30, 2005 |
| Reference number | 05000226 |
| Resource type | Structure |
| Period of significance | 1908-1925 |
| Architect / builder | Parsons, William Barclay (engineer); Heins, George L. and LaFarge, Christopher G. (architects) |
| Architectural style | Late Victorian/Gothic |
| Criteria |
|
| Areas of significance | Transportation, Architecture, Engineering, Community Planning and Development, Social History |
| Level of significance | National, Local |
| Status (as stated in the nomination) | Still in transit use. The control house windows have been restored and the interior recently renovated, remaining substantially as built. |
| Acreage | 0.9 |
| Coordinates | 40.88904, -73.89839 (NPS GIS) |
What listing means for this property
For a publicly owned building or structure, listing mainly matters when federal funds, permits or licences are involved: projects then go through Section 106 review so effects on the property are considered. Listing also strengthens applications for preservation grants and, for leased income-producing uses, can enable the federal rehabilitation tax credit.
General information, not legal or tax advice. Rules change; confirm with your State Historic Preservation Office or a qualified adviser.
Sources and further reading
- National Park Service, National Register of Historic Places database (snapshot May 2026), reference 05000226.
- Nomination form (PDF, National Archives) — catalog entry
- Wikipedia article (used for cross-checking only; text not reproduced here)
- Wikidata Q2631124
- This listing as JSON
Last updated October 2026. Found an error? See the editorial policy for how to report it.