Dyckman, William, House

Why it's listed
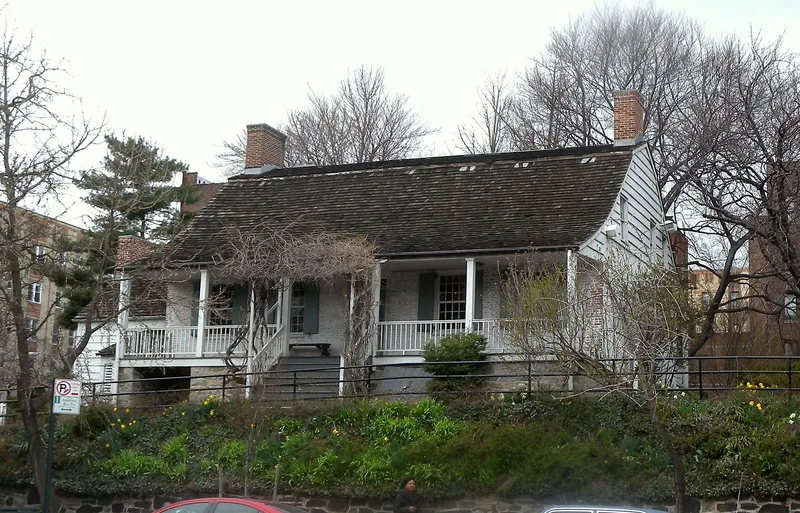
Perched on a high ledge facing Broadway, this 1783 farmhouse is the last typical Dutch Colonial farmhouse left on Manhattan Island. William Dyckman built it to replace an earlier house of 1748 that the British burned during the Revolutionary War, and some salvaged materials are thought to have been reused. The one-and-a-half-story dwelling has heavy fieldstone walls, a red brick front, wide white clapboard gable ends and a sweeping low-pitched gambrel roof that curves out over long front and rear porches. Inside are four rooms and a hall on the first floor, an open center staircase and Federal-style decorative details. The Dyckmans farmed one of the largest holdings in Manhattan. Descendants restored the house with period furnishings and gave it to the city in 1915. The grounds include a reconstructed smokehouse and a Hessian soldiers' hut. The house was designated a landmark for its fine, little altered example of late Dutch colonial building.
Significance in brief: The form describes it as the last typical Dutch Colonial farmhouse left on Manhattan Island. It is called an excellent and little altered example of the final refinements of the Flemish Colonial style in the late 18th century, showing the varied building materials the Dutch used. It also illustrates the history of the Dyckman family, who held one of the largest farms in Manhattan.
Machine-generated summary. This summary was generated by a language model from the official nomination document and has not been reviewed line by line by an editor. It may contain errors. Check the source document before relying on any detail. Source: nomination document (PDF) · National Archives catalog entry. NRHP reference 67000014, listed December 24, 1967. Summary generated October 2026 (model claude-sonnet-5-5, prompt v1.0-2026-10-29, confidence high).
Key facts
| Address | 4881 Broadway, New York |
|---|---|
| County | Manhattan |
| Listed | December 24, 1967 |
| Reference number | 67000014 |
| Resource type | Building |
| Period of significance | 1700-1799 |
| Architect / builder | William Dyckman |
| Architectural style | Dutch Colonial / Flemish Colonial |
| Areas of significance | Architecture |
| Level of significance | National |
| National Historic Landmark | Yes, designated December 24, 1967 |
| Status (as stated in the nomination) | Owned by New York City and operated as a house museum; restored beginning in 1915 and given to the city that year by Dyckman descendants. |
| Acreage | 1 |
| Coordinates | 40.86745, -73.92287 (NPS GIS) |
What listing means for this property
National Register listing is honorary for a privately owned home: it does not by itself restrict what an owner may do with their own money, and it does not require public access. Restrictions come from local landmark or historic-district ordinances, which are separate (how they differ).
Owner-occupied houses are not eligible for the 20% federal rehabilitation tax credit, which applies to income-producing buildings, but many states offer credits for homeowners. Listing also opens the door to preservation easements and to buying a plaque. Start with what listing means for homeowners, renovating a listed house and selling one.
General information, not legal or tax advice. Rules change; confirm with your State Historic Preservation Office or a qualified adviser.
Sources and further reading
- National Park Service, National Register of Historic Places database (snapshot May 2026), reference 67000014.
- Nomination form (PDF, National Archives) — catalog entry
- Wikipedia article (used for cross-checking only; text not reproduced here)
- Wikidata Q2865930
- This listing as JSON
Last updated October 2026. Found an error? See the editorial policy for how to report it.