Substation 17
Also known as: Dyckman-Hillside

Why it's listed
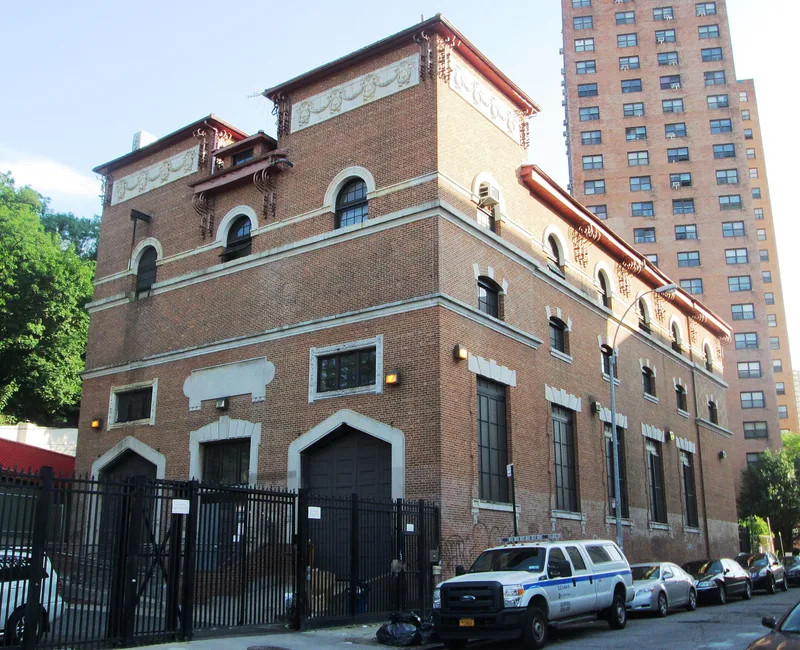
Substation 17, also known as the Dyckman-Hillside Substation, is a two-story masonry building at 127-129 Hillside Avenue in Washington Heights, Manhattan. Completed in 1905, it was one of eight substations the Interborough Rapid Transit Company built to convert high-voltage alternating current from the 59th Street powerhouse into direct current for subway trains. Designed in a Beaux-Arts, Italianate palazzo manner, it has hipped-roof tower projections, buff terra cotta friezes, arched clerestory windows and monumental pointed-arch portals. Unlike later, more utilitarian substations, it was conceived as part of the streetscape and sits beside the Dyckman Street elevated station. It is one of four original IRT substations that survive. A 1994 renovation removed the original rotary converters and replaced windows and roofing, but the building's form, ornament, elevator and staircases remain largely intact. It was recognized for its roles in transportation, engineering and architecture.
Significance in brief: The nomination argues it is significant for transportation, community planning and development (Criterion A) and for engineering and architectural design (Criterion C). It is one of only four remaining original IRT substations, along with numbers 13, 15 and 18. Its Beaux-Arts, Italianate palazzo design was meant to fit the streetscape, and it retains a relatively high degree of integrity.
Machine-generated summary. This summary was generated by a language model from the official nomination document and has not been reviewed line by line by an editor. It may contain errors. Check the source document before relying on any detail. Source: nomination document (PDF) · National Archives catalog entry. NRHP reference 06000025, listed February 9, 2006. Summary generated October 2026 (model claude-sonnet-5-5, prompt v1.0-2026-10-29, confidence high).
Key facts
| Address | 127-129 Hillside Ave., New York |
|---|---|
| County | Manhattan |
| Listed | February 9, 2006 |
| Reference number | 06000025 |
| Resource type | Structure |
| Period of significance | 1905 |
| Architect / builder | IRT Associate Architect Paul Hunter (most likely responsible for the design, per the form) |
| Architectural style | Late 19th & 20th Century Revivals/Beaux-Arts (Beaux-Arts, Italianate Palazzo) |
| Criteria |
|
| Areas of significance | Transportation, Architecture, Engineering, Community Planning and Development |
| Level of significance | Local |
| Status (as stated in the nomination) | Still in use: modern electrical equipment occupies the central floor, a battery control room is in one tower, and the Transit Authority's Elevator and Escalator Shop uses the second floor. Original generating equipment was removed in a 1994 renovation. |
| Acreage | 0.9 |
| Within district | Dominican Historic District |
| Coordinates | 40.86011, -73.92652 (NPS GIS) |
What listing means for this property
National Register listing is honorary: it recognises significance and does not restrict what a private owner may do without federal money or permits. It unlocks the 20% federal rehabilitation tax credit for income-producing buildings, state credits in many states, and Section 106 review when federal agencies are involved. See what listing means in practice.
General information, not legal or tax advice. Rules change; confirm with your State Historic Preservation Office or a qualified adviser.
Sources and further reading
- National Park Service, National Register of Historic Places database (snapshot May 2026), reference 06000025.
- Nomination form (PDF, National Archives) — catalog entry
- Wikipedia article (used for cross-checking only; text not reproduced here)
- Wikidata Q7632097
- This listing as JSON
Last updated October 2026. Found an error? See the editorial policy for how to report it.