Eighth Regiment Armory
Also known as: Kingsbridge Armory

Why it's listed
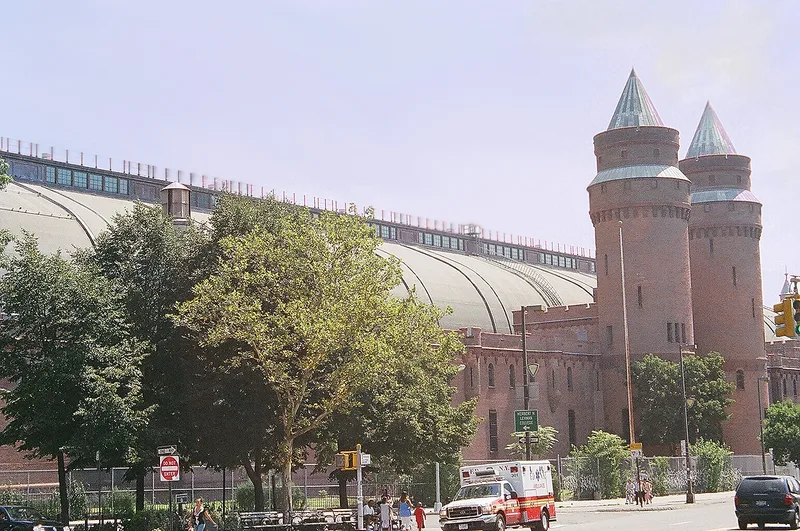
Kingsbridge Armory occupies a full city block along West Kingsbridge Road in the Bronx. Built between 1912 and 1917 to designs by Pilcher & Tachau, it is reputedly the largest armory in the world. Red brick walls with fine brickwork and stone trim are broken by slit windows, and two tall round towers with conical roofs flank the arched main entrance. Crenellated parapets, corbelled turrets and a regimental shield and eagle give it the look of a medieval fortress. Inside, a metal and glass roof carried on huge double truss arches spans a drill floor measuring 300 by 600 feet, with a rifle range, bowling alley and gymnasium beneath. The Commander's office is in Colonial Revival style. The armory was built on part of a planned reservoir basin and was home to the Eighth Regiment, whose history reaches back to 1786. It is one of the few armories remaining in New York City and is still used by National Guard units.
Significance in brief: The nomination calls it an outstanding example of military architecture and reputedly the largest armory in the world. It resembles a medieval Romanesque fortress, with towers and crenellated parapets, and has a large metal and glass roof over the drill hall. It is one of the few remaining armories in New York City and housed the Eighth Regiment, with roots in the 1786 militia.
Machine-generated summary. This summary was generated by a language model from the official nomination document and has not been reviewed line by line by an editor. It may contain errors. Check the source document before relying on any detail. Source: nomination document (PDF) · National Archives catalog entry. NRHP reference 82001090, listed December 21, 1982. Summary generated October 2026 (model claude-sonnet-5-5, prompt v1.0-2026-10-29, confidence high).
Key facts
| Address | 29 W. Kingsbridge Rd., New York |
|---|---|
| County | The Bronx |
| Listed | December 21, 1982 |
| Reference number | 82001090 |
| Resource type | Building |
| Period of significance | 1912-17 |
| Architect / builder | Pilcher & Tachau |
| Architectural style | Medieval Romanesque fortress style (drill hall utilitarian; Commander's office in Colonial Revival) |
| Areas of significance | Architecture |
| Level of significance | Local |
| Status (as stated in the nomination) | Listed in excellent condition and occupied; used by several National Guard battalions. Two modern non-contributing structures (a garage and a locker room/classroom building) stand to the rear. |
| Acreage | 5 |
| Coordinates | 40.86868, -73.89814 (NPS GIS) |
What listing means for this property
For a publicly owned building or structure, listing mainly matters when federal funds, permits or licences are involved: projects then go through Section 106 review so effects on the property are considered. Listing also strengthens applications for preservation grants and, for leased income-producing uses, can enable the federal rehabilitation tax credit.
General information, not legal or tax advice. Rules change; confirm with your State Historic Preservation Office or a qualified adviser.
Sources and further reading
- National Park Service, National Register of Historic Places database (snapshot May 2026), reference 82001090.
- Nomination form (PDF, National Archives) — catalog entry
- Wikipedia article (used for cross-checking only; text not reproduced here)
- Wikidata Q6413135
- This listing as JSON
Last updated October 2026. Found an error? See the editorial policy for how to report it.