Drake-Curtis House

Why it's listed
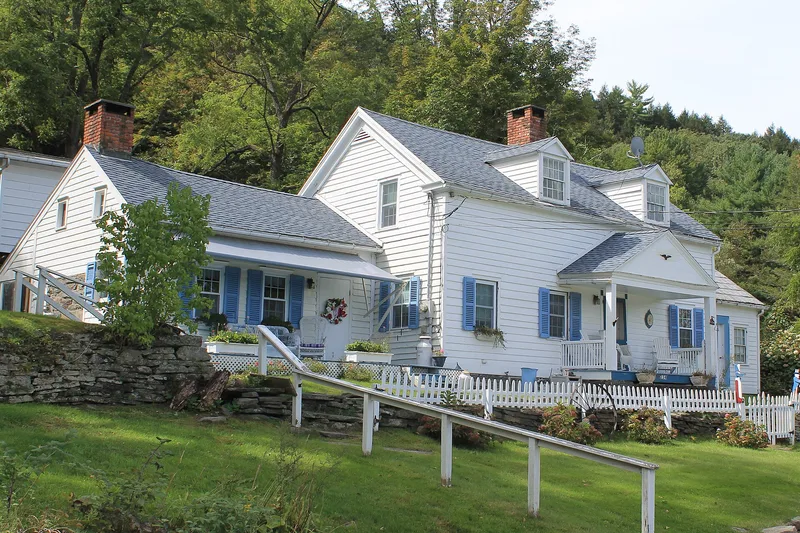
Built around 1810 beside the Newburgh-Cochecton Turnpike, this one-and-one-half-story frame house in Cochecton shows how New England building traditions travelled west along the road. A central block with a center chimney, boxed stairs, wide plank floors, panelled doors and coved plaster ceilings was later flanked by wings: a kitchen wing around 1840 and an office wing around 1850. Its builder is unknown. In 1835 James Clark Curtis, a merchant, lumberman and politician, moved in. He served as turnpike company treasurer, Justice of the Peace, State Assemblyman, State Senator and First Judge of Sullivan County, and he held court and kept his office at the house. After he moved to Callicoon in 1872, the house stayed in the family of his daughter Caroline Drake until 1990. Rehabilitation work that year replaced sills and rebuilt part of the stone foundation, yet many original elements remain. The nomination calls it the Upper Delaware's finest vernacular Federal house.
Significance in brief: The house is tied to the turnpike-driven development of Cochecton (Criterion A) and is described as the Upper Delaware Valley's finest example of vernacular Federal architecture (Criterion C). It is also linked to local politician and judge James Clark Curtis, who lived and worked there from 1835 to 1872 (Criterion B).
Machine-generated summary. This summary was generated by a language model from the official nomination document and has not been reviewed line by line by an editor. It may contain errors. Check the source document before relying on any detail. Source: nomination document (PDF) · National Archives catalog entry. NRHP reference 92001598, listed April 19, 1993. Summary generated October 2026 (model claude-sonnet-5-5, prompt v1.0-2026-10-29, confidence high).
Key facts
| Address | Co. Rd. 114, E of NY 97, Cochecton |
|---|---|
| County | Sullivan County |
| Listed | April 19, 1993 |
| Reference number | 92001598 |
| Resource type | Building |
| Period of significance | 1810-1855 (architecture); 1835-1869 (Criterion B) |
| Architectural style | Early Republic/Federal |
| Criteria |
|
| Areas of significance | Commerce, Politics/Government, Architecture |
| Level of significance | Local |
| Status (as stated in the nomination) | Extensively rehabilitated beginning in 1990 after moisture and deterioration problems; described as in good repair with a high degree of integrity. |
| Acreage | 6 |
| Coordinates | 41.70895, -75.05130 (NPS GIS) |
What listing means for this property
National Register listing is honorary for a privately owned home: it does not by itself restrict what an owner may do with their own money, and it does not require public access. Restrictions come from local landmark or historic-district ordinances, which are separate (how they differ).
Owner-occupied houses are not eligible for the 20% federal rehabilitation tax credit, which applies to income-producing buildings, but many states offer credits for homeowners. Listing also opens the door to preservation easements and to buying a plaque. Start with what listing means for homeowners, renovating a listed house and selling one.
General information, not legal or tax advice. Rules change; confirm with your State Historic Preservation Office or a qualified adviser.
Sources and further reading
- National Park Service, National Register of Historic Places database (snapshot May 2026), reference 92001598.
- Nomination form (PDF, National Archives) — catalog entry
- Wikipedia article (used for cross-checking only; text not reproduced here)
- Wikidata Q5305581
- This listing as JSON
Last updated October 2026. Found an error? See the editorial policy for how to report it.