Cochecton Presbyterian Church

Why it's listed
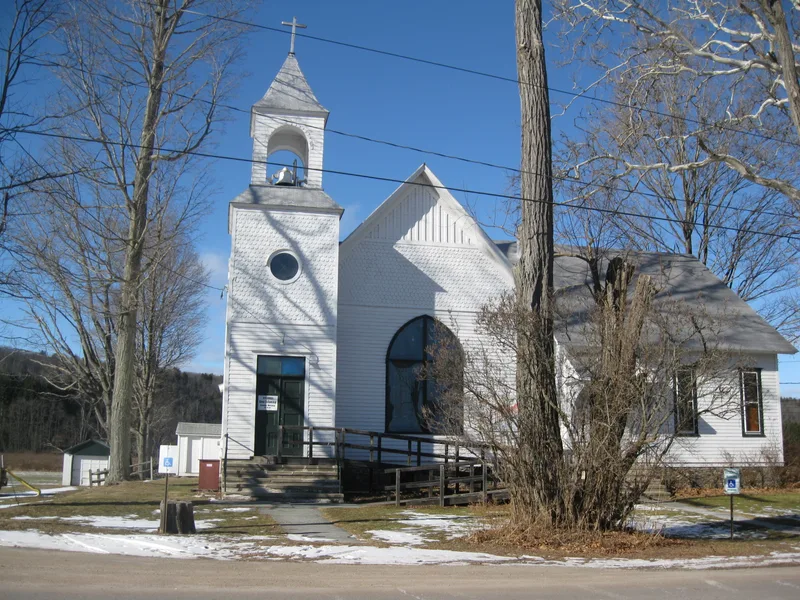
Built in 1903 in Cochecton, New York, this wood frame Presbyterian church replaced an 1839 building that a 1902 flood destroyed. The new church was raised on the old site, on a stone foundation seven feet high. It is cross-gabled, with clapboard siding, fish scale shingles in the gable ends, a square corner belfry with a pyramidal roof, and a large arched stained glass window on the front. Its design follows the Akron Plan, a flexible arrangement popular with Protestant congregations around 1900, and the original partitions, pews and altar survive. Brokaw & Co. served as architect and P. B. Van Orden as builder. The church was valued as a very intact local example of turn-of-the-century ecclesiastical design. Its standardized plan, balloon framing and stock millwork also reflect how the railroad linked local building to national trends. The congregation, founded in 1812, dwindled by the mid-twentieth century, and the building now serves community purposes.
Significance in brief: The nomination argues it is an intact local example of late 19th/early 20th century church architecture inspired by the Akron Plan. It keeps its original plan, partitions, pews and altar. It is also tied to the Upper Delaware transportation context of the Newburgh-Cochecton-Great Bend Turnpike and the Erie Railroad.
Machine-generated summary. This summary was generated by a language model from the official nomination document and has not been reviewed line by line by an editor. It may contain errors. Check the source document before relying on any detail. Source: nomination document (PDF) · National Archives catalog entry. NRHP reference 92001597, listed November 27, 1992. Summary generated October 2026 (model claude-sonnet-5-5, prompt v1.0-2026-10-29, confidence high).
Key facts
| Address | Co. Rd. 114, E of Delaware R. Bridge, Cochecton |
|---|---|
| County | Sullivan County |
| Listed | November 27, 1992 |
| Reference number | 92001597 |
| Resource type | Building |
| Period of significance | 1903 |
| Architect / builder | Brokaw & Co. - architect; Van Orden, P. B. - builder |
| Architectural style | Late 19th - early 20th century/Akron Plan |
| Criteria |
|
| Areas of significance | Architecture |
| Level of significance | Local |
| Status (as stated in the nomination) | Worship services are no longer held. The property was sold in 1985 to the Cochecton Men's Club, which plans to use it as a community center and local museum while preserving the building. The altar and pews remain intact. |
| Acreage | 0.9 |
| Coordinates | 41.70714, -75.06416 (NPS GIS) |
What listing means for this property
Religious properties are listed for their architectural or historical significance, not their religious use. Listing is honorary and does not restrict the congregation's use of the building. The federal rehabilitation credit is generally unavailable unless part of the building is income-producing; some state programmes and preservation grants do cover religious buildings. Federal funding or permits trigger Section 106 review.
General information, not legal or tax advice. Rules change; confirm with your State Historic Preservation Office or a qualified adviser.
Sources and further reading
- National Park Service, National Register of Historic Places database (snapshot May 2026), reference 92001597.
- Nomination form (PDF, National Archives) — catalog entry
- Wikipedia article (used for cross-checking only; text not reproduced here)
- Wikidata Q5139291
- This listing as JSON
Last updated October 2026. Found an error? See the editorial policy for how to report it.