Valleau Tavern

Why it's listed
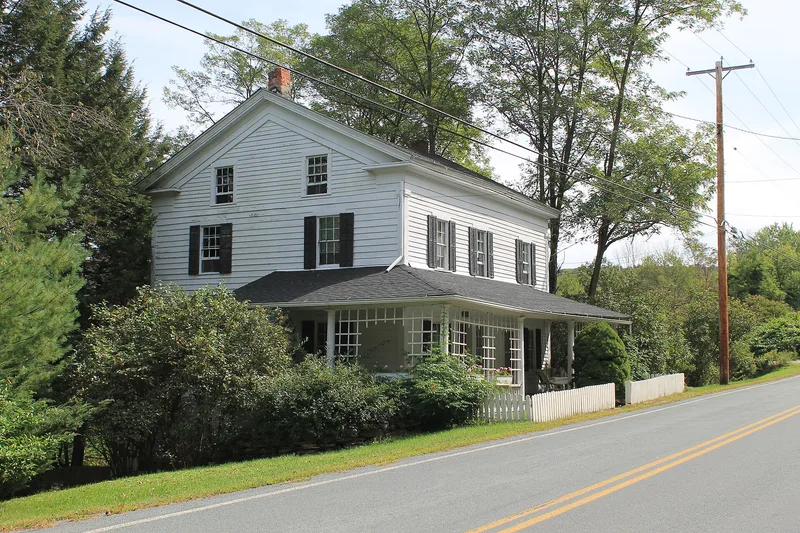
Built in 1829 on a steep hillside above the Delaware River, this three-bay, clapboard-sided building served as a tavern on the Newburgh-Cochecton-Great Bend Turnpike in Cochecton, New York. Innkeeper John Valleau leased it from 1842 to 1854, and stagecoaches stopped daily to drop off mail and goods, change horses, and let passengers eat and rest. Raftsmen heading downriver also stayed overnight. The tavern hosted the town's first town meeting, political caucuses and the annual military drill. Business declined after the Erie Railroad placed its depot a mile south in the late 1840s, and the tavern eventually closed, though the building continued as a residence. Its post-and-beam frame, frieze, cornice returns, corner pilasters and six-over-six windows survive largely unchanged. It was recognized for its role in the turnpike's transportation history and as a rare, intact example of vernacular Federal architecture, with a significance period of 1829 to 1868.
Significance in brief: The nomination cites Criterion A for the building's role in Cochecton's community development and its link to the Newburgh-Cochecton-Great Bend Turnpike. It cites Criterion C as a rare, intact example of vernacular Federal architecture in the Upper Delaware Valley. The period of significance ends with the turnpike's dissolution in 1868.
Machine-generated summary. This summary was generated by a language model from the official nomination document and has not been reviewed line by line by an editor. It may contain errors. Check the source document before relying on any detail. Source: nomination document (PDF) · National Archives catalog entry. NRHP reference 92001599, listed November 27, 1992. Summary generated October 2026 (model claude-sonnet-5-5, prompt v1.0-2026-10-29, confidence high).
Key facts
| Address | Jct. of Co. Rd. 114 and NY 97, Cochecton |
|---|---|
| County | Sullivan County |
| Listed | November 27, 1992 |
| Reference number | 92001599 |
| Resource type | Building |
| Period of significance | 1829-1868 |
| Architect / builder | unknown |
| Architectural style | Early Republic/Federal (vernacular Federal) |
| Criteria |
|
| Areas of significance | Transportation, Architecture |
| Level of significance | Local |
| Status (as stated in the nomination) | Described as in good condition with substantial historic integrity; currently used as a single dwelling, with a non-contributing post-1942 garage. |
| Acreage | 0.9 |
| Coordinates | 41.71039, -75.05394 (NPS GIS) |
What listing means for this property
For an income-producing building, listing (individually or as a contributing building in a district) is the gateway to the 20% federal rehabilitation tax credit on qualified rehabilitation costs, often stackable with state credits. Work claiming the credit must follow the Secretary of the Interior's Standards and be approved in advance.
Listing does not restrict a private owner acting without federal money or permits; where federal funding or licensing is involved, Section 106 review applies.
General information, not legal or tax advice. Rules change; confirm with your State Historic Preservation Office or a qualified adviser.
Sources and further reading
- National Park Service, National Register of Historic Places database (snapshot May 2026), reference 92001599.
- Nomination form (PDF, National Archives) — catalog entry
- Wikipedia article (used for cross-checking only; text not reproduced here)
- Wikidata Q7911901
- This listing as JSON
Last updated October 2026. Found an error? See the editorial policy for how to report it.