Winganhauppauge
Also known as: Pasternack, Dr. Richard, House

Why it's listed
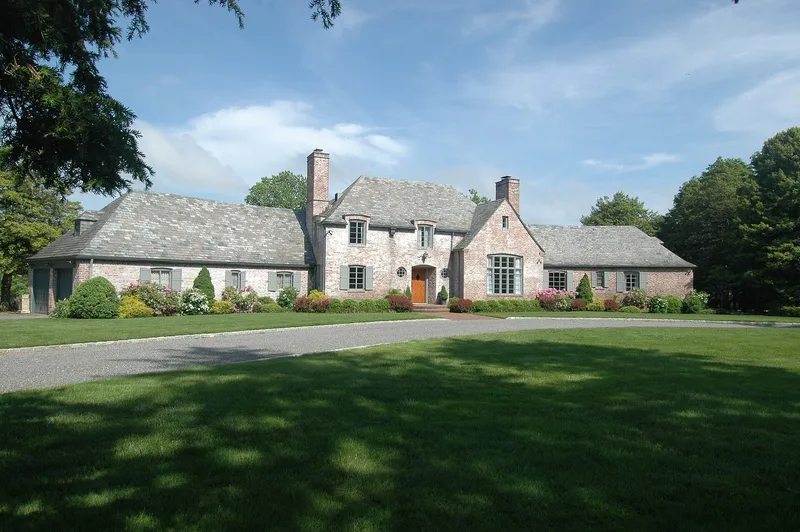
Overlooking Lower Winganhauppauge Lake in Islip, Long Island, this brick house was completed in 1941 for Dr. Richard and Elsa Pasternack. Architect Randolph Evans, known for the original Brooklyn College buildings, first sketched a Tudor Revival design, but after consultation with the owners it became a French Provincial residence. A two-and-one-half story center block with end chimneys sits between two curved single-story wings, all beneath a steep slate hipped roof. Steel casement windows, arched openings and red oak floors remain, along with a built-in audio system and the home laboratory spaces Dr. Pasternack used. He was Pfizer's first research director and secured over thirty patents, including work on vitamin C synthesis and purified penicillin production. The house, now on 3.9 acres of a former ten-acre property once belonging to the Knapp family, was listed for its architecture and its link to Pasternack. The period of significance runs from 1941 to 1965, when the Pasternacks sold the property.
Significance in brief: The nomination argues the house is significant under Criterion C as a mid-twentieth century French Provincial residence designed by Randolph Evans, known for the original Brooklyn College buildings. It is also significant under Criterion B as the most important surviving building associated with Dr. Richard Pasternack, Pfizer's first research director, whose work helped make the company a leading pharmaceutical producer.
Machine-generated summary. This summary was generated by a language model from the official nomination document and has not been reviewed line by line by an editor. It may contain errors. Check the source document before relying on any detail. Source: nomination document (PDF) · National Archives catalog entry. NRHP reference 10000912, listed November 15, 2010. Summary generated October 2026 (model claude-sonnet-5-5, prompt v1.0-2026-10-29, confidence high).
Key facts
| Address | 77 St. Marks Ln, Islip |
|---|---|
| County | Suffolk County |
| Listed | November 15, 2010 |
| Reference number | 10000912 |
| Resource type | Building |
| Period of significance | 1941-1965 |
| Architect / builder | Randolph Evans |
| Architectural style | French Eclectic (French Provincial) |
| Criteria |
|
| Areas of significance | Architecture, Health/Medicine |
| Level of significance | Local |
| Status (as stated in the nomination) | Still used as a private residence; the original plan and exterior details are largely unaltered, apart from renovated kitchen and bathrooms and a porch enclosed in 2001. |
| Acreage | 3.9 |
| Coordinates | 40.72737, -73.20368 (NPS GIS) |
What listing means for this property
National Register listing is honorary: it recognises significance and does not restrict what a private owner may do without federal money or permits. It unlocks the 20% federal rehabilitation tax credit for income-producing buildings, state credits in many states, and Section 106 review when federal agencies are involved. See what listing means in practice.
General information, not legal or tax advice. Rules change; confirm with your State Historic Preservation Office or a qualified adviser.
Sources and further reading
- National Park Service, National Register of Historic Places database (snapshot May 2026), reference 10000912.
- Nomination form (PDF, National Archives) — catalog entry
- Wikidata Q137302537
- This listing as JSON
Last updated October 2026. Found an error? See the editorial policy for how to report it.