Wereholme
Also known as: Weekes, Harold H., Estate

Why it's listed
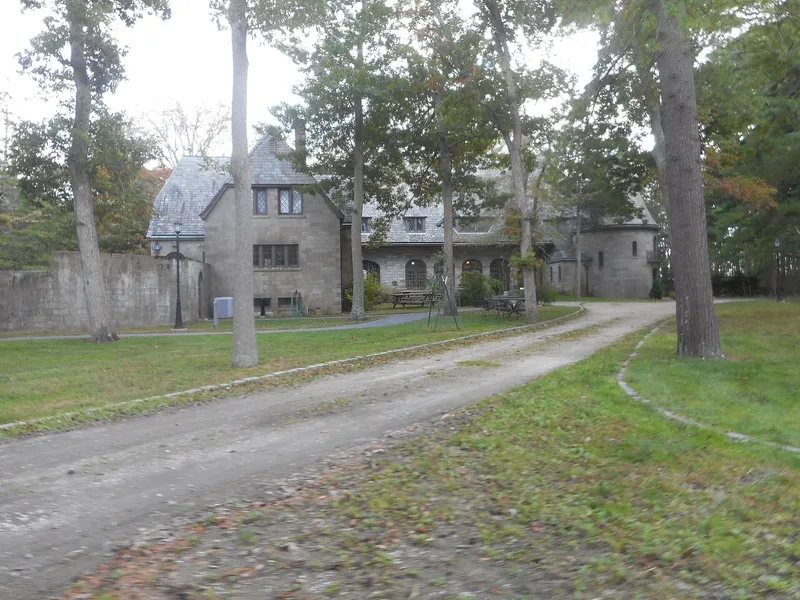
Wereholme is a seventy-acre estate on South Bay Avenue in Islip, on Long Island's South Shore. Its L-shaped mansion, completed in 1917, was designed by architect Grosvenor Atterbury for Harold and Louisine Weekes. Louisine's travels in France, including a visit to the chateau Azay-le-Rideau, inspired the French provincial design, with conical-roofed towers, slate roofs, leaded glass windows and a barrel-shaped dovecote. Atterbury built the house and outbuildings of concrete blocks cast on the site and finished in varied shades of rough stucco to imitate natural stone. The estate sits on land that was once part of the Peters family's Windholme Farm. It is significant as an intact example of the summer and year-round estates that wealthy New Yorkers built on Long Island in the early twentieth century, and as Atterbury's last large Long Island estate. Suffolk County bought the property in 2004 after the National Audubon Society occupied it, and plans a natural history interpretive center.
Significance in brief: The nomination argues the estate is significant under Criterion A as a highly intact example of the early twentieth century movement of wealthy New Yorkers to Long Island's South Shore. It is significant under Criterion C as an intact design by Grosvenor Atterbury, his last large Long Island estate, notable for its cast concrete block construction with stucco finished to resemble natural stone.
Machine-generated summary. This summary was generated by a language model from the official nomination document and has not been reviewed line by line by an editor. It may contain errors. Check the source document before relying on any detail. Source: nomination document (PDF) · National Archives catalog entry. NRHP reference 06001208, listed January 4, 2007. Summary generated October 2026 (model claude-sonnet-5-5, prompt v1.0-2026-10-29, confidence medium).
Key facts
| Address | 5500 S. Bay Ave., Islip |
|---|---|
| County | Suffolk County |
| Listed | January 4, 2007 |
| Reference number | 06001208 |
| Resource type | Building |
| Period of significance | 1916-1955 |
| Architect / builder | Grosvenor Atterbury |
| Architectural style | Early Twentieth Century French Eclectic |
| Criteria |
|
| Areas of significance | Architecture, Social History |
| Level of significance | Local |
| Status (as stated in the nomination) | Listed as vacant. Suffolk County purchased the property in 2004 and plans to develop it as a county natural history interpretive center. |
| Acreage | 69.5 |
| Coordinates | 40.71291, -73.21249 (NPS GIS) |
What listing means for this property
National Register listing is honorary: it recognises significance and does not restrict what a private owner may do without federal money or permits. It unlocks the 20% federal rehabilitation tax credit for income-producing buildings, state credits in many states, and Section 106 review when federal agencies are involved. See what listing means in practice.
Noted as vacant in the nomination. Nomination documents can be decades old; current status may differ. If you are considering buying an empty listed property, read the due-diligence checklist.
General information, not legal or tax advice. Rules change; confirm with your State Historic Preservation Office or a qualified adviser.
Sources and further reading
- National Park Service, National Register of Historic Places database (snapshot May 2026), reference 06001208.
- Nomination form (PDF, National Archives) — catalog entry
- Wikipedia article (used for cross-checking only; text not reproduced here)
- Wikidata Q14707739
- This listing as JSON
Last updated October 2026. Found an error? See the editorial policy for how to report it.