First Congregational Church of Bay Shore

Why it's listed
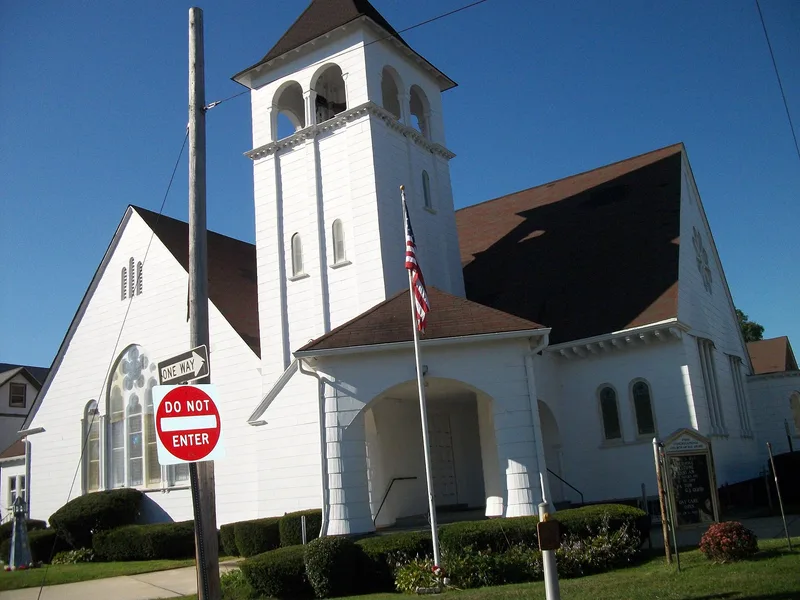
At the corner of Union Boulevard and First Avenue in Bay Shore stands a cruciform, gable-roofed church completed in 1891 and dedicated in July 1892. Its massing and details follow the Romanesque Revival, with round-headed windows, wheel windows and a square bell tower at the northeast corner sheltering the main entry. The exterior is covered in cement-asbestos shingles, installed in 1954 to replace deteriorated cedar shakes, and keeps the swelling window hoods typical of the Shingle style. Inside, the sanctuary has ornate hammerbeam trusses with Eastlake detailing, beaded-board ceilings, original curved pews and large sliding doors that open to a former Sunday school room, a variation of the Akron Plan. A circa 1880 parsonage, moved to the site, is a contributing building. A brick parish hall added in 1968-69 is non-contributing. The church was recognized for its architecture and the high integrity of its interior and exterior design.
Significance in brief: The church is significant under Criterion C as a highly intact example of Romanesque Revival design, with Shingle and Eastlake elements, adapted to Long Island's tradition of wooden church building. Its interior has exceptional integrity, including hammerbeam trusses and an Akron Plan-derived auditorium sanctuary with an adjoining separable Sunday school. The parsonage is a compatible example of late 19th-century vernacular residential architecture.
Machine-generated summary. This summary was generated by a language model from the official nomination document and has not been reviewed line by line by an editor. It may contain errors. Check the source document before relying on any detail. Source: nomination document (PDF) · National Archives catalog entry. NRHP reference 02000448, listed May 3, 2002. Summary generated October 2026 (model claude-sonnet-5-5, prompt v1.0-2026-10-29, confidence high).
Key facts
| Address | 1860 Union Blvd., Bay Shore |
|---|---|
| County | Suffolk County |
| Listed | May 3, 2002 |
| Reference number | 02000448 |
| Resource type | Building |
| Period of significance | 1891 |
| Architect / builder | unknown |
| Architectural style | Romanesque; Queen Anne (Romanesque Revival with Shingle and Eastlake elements) |
| Criteria |
|
| Areas of significance | Architecture |
| Level of significance | Local |
| Status (as stated in the nomination) | Still used as a religious facility, with the parsonage used as a single dwelling; exterior re-clad in cement-asbestos shingles in 1954, interior highly intact. |
| Acreage | 0.9 |
| Coordinates | 40.72600, -73.24564 (NPS GIS) |
What listing means for this property
Religious properties are listed for their architectural or historical significance, not their religious use. Listing is honorary and does not restrict the congregation's use of the building. The federal rehabilitation credit is generally unavailable unless part of the building is income-producing; some state programmes and preservation grants do cover religious buildings. Federal funding or permits trigger Section 106 review.
General information, not legal or tax advice. Rules change; confirm with your State Historic Preservation Office or a qualified adviser.
Sources and further reading
- National Park Service, National Register of Historic Places database (snapshot May 2026), reference 02000448.
- Nomination form (PDF, National Archives) — catalog entry
- Wikipedia article (used for cross-checking only; text not reproduced here)
- Wikidata Q5452838
- This listing as JSON
Last updated October 2026. Found an error? See the editorial policy for how to report it.