Bay Shore Hose Company No. 1 Firehouse
Also known as: Second Avenue Fire House

Why it's listed
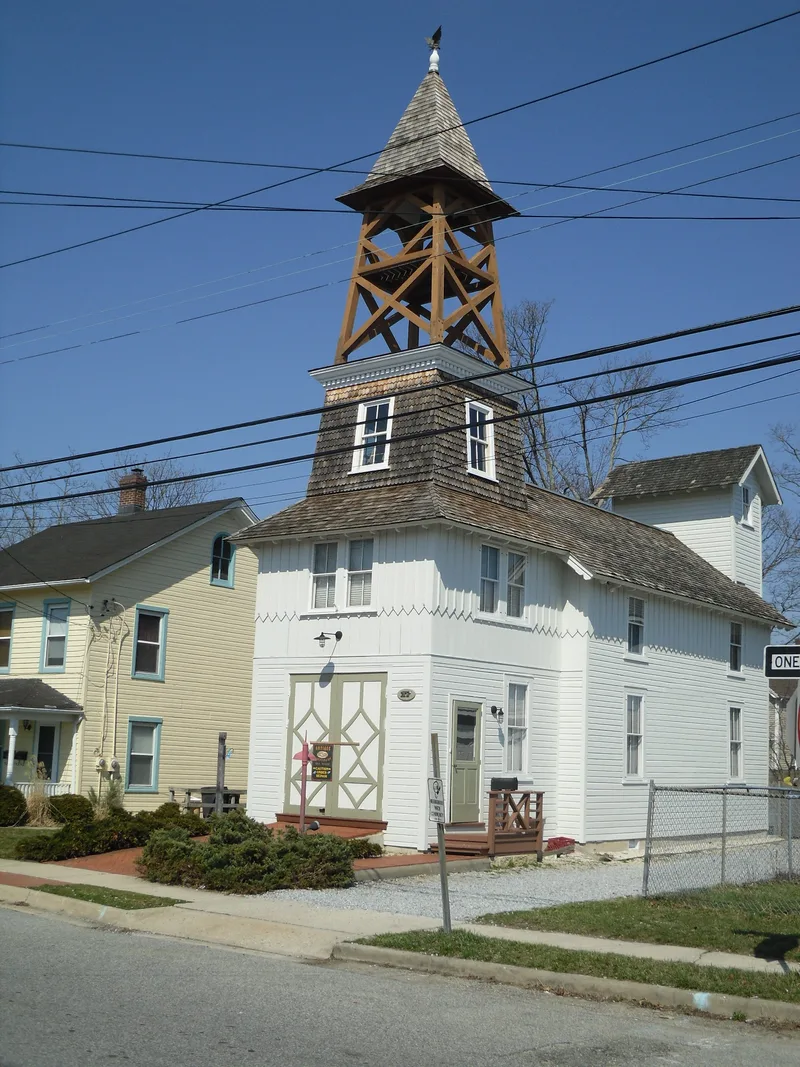
Built in 1886 or 1887 on Second Avenue in Bay Shore, Long Island, this small wood-framed firehouse once sheltered the hand-drawn hose wagons, hose reel and ladder wagon of a volunteer company. Its 55-foot open belfry rose well above the surrounding one and one-half to two-story houses and became a neighborhood landmark. A slender hose drying tower allowed canvas hoses to be hung and dried after use. Ornament is spare, limited to a saw-tooth band of vertical boards beneath the eaves and a dentil cornice on the bell tower. Motorized equipment made such buildings obsolete, and by 1914 a centralized district facility had replaced it. The building later served as a synagogue, for light manufacturing and as a rooming house. Restoration in 1999-2000 removed asphalt siding and later alterations, installed a concrete foundation and rebuilt the towers from historic photographs. It is listed as evidence of Bay Shore's growth and as a surviving example of a rare building type.
Significance in brief: The nomination argues it reflects Bay Shore's late 19th-century growth and the rising need for organized community services (Criterion A). It is also an intact, representative example of an increasingly rare building type, the small neighborhood firehouse (Criterion C).
Machine-generated summary. This summary was generated by a language model from the official nomination document and has not been reviewed line by line by an editor. It may contain errors. Check the source document before relying on any detail. Source: nomination document (PDF) · National Archives catalog entry. NRHP reference 01000851, listed August 15, 2001. Summary generated October 2026 (model claude-sonnet-5-5, prompt v1.0-2026-10-29, confidence high).
Key facts
| Address | Second Ave., Bay Shore |
|---|---|
| County | Suffolk County |
| Listed | August 15, 2001 |
| Reference number | 01000851 |
| Resource type | Building |
| Period of significance | c1887 |
| Architect / builder | Not Known |
| Architectural style | Late Victorian: Stick/Eastlake |
| Criteria |
|
| Areas of significance | Architecture |
| Level of significance | Local |
| Status (as stated in the nomination) | Restored in 1999-2000, including a new concrete foundation and reconstructed towers; proposed use is gallery and residential space for an artist-in-residence. |
| Acreage | 0.9 |
| Coordinates | 40.72493, -73.24573 (NPS GIS) |
What listing means for this property
For a publicly owned building or structure, listing mainly matters when federal funds, permits or licences are involved: projects then go through Section 106 review so effects on the property are considered. Listing also strengthens applications for preservation grants and, for leased income-producing uses, can enable the federal rehabilitation tax credit.
General information, not legal or tax advice. Rules change; confirm with your State Historic Preservation Office or a qualified adviser.
Sources and further reading
- National Park Service, National Register of Historic Places database (snapshot May 2026), reference 01000851.
- Nomination form (PDF, National Archives) — catalog entry
- Wikipedia article (used for cross-checking only; text not reproduced here)
- Wikidata Q4874097
- This listing as JSON
Last updated October 2026. Found an error? See the editorial policy for how to report it.