Bay Shore Methodist Episcopal Church
Also known as: United Methodist Church of Bay Shore

Why it's listed
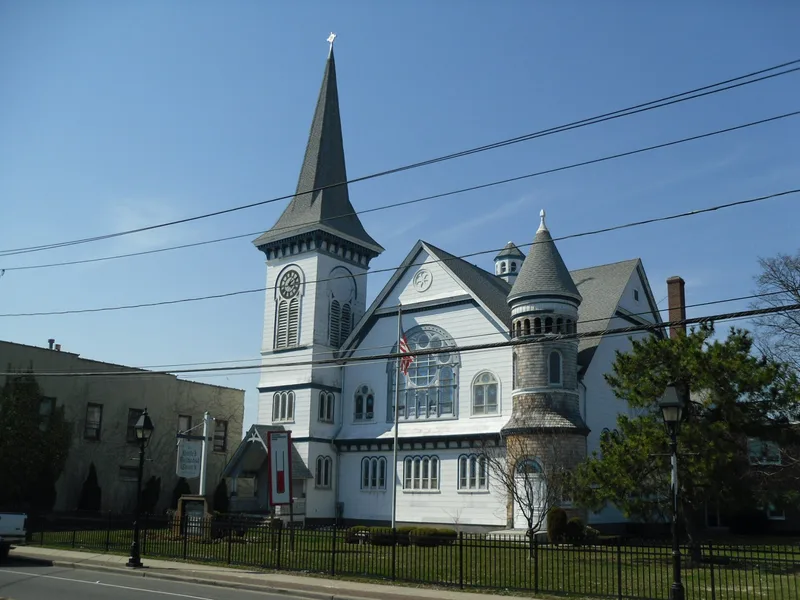
This Methodist church complex stands at the northwest corner of East Main Street and Second Avenue in Bay Shore, on Long Island's south shore. Its centerpiece is a large wood-framed church dedicated in 1893, with a steep cross-gabled roof, a tall square tower with a spire at the southwest, and a smaller round tower at the southeast. Round-arched windows and wheel windows give it Romanesque Revival and Queen Anne character. Inside, curved pews and radial aisles face the pulpit in the auditorium style known as the Akron Plan, favored by Methodists after the Civil War. Attached to the north is the earlier Gothic Revival church of 1867, moved back when the new building went up and now used as a fellowship hall. A brick Sunday School wing from about 1960 is not counted as historic. The church was listed for its architecture, and it also illustrates Bay Shore's growth from a farming and mill hamlet into a summer resort.
Significance in brief: The nomination argues the 1893 church is a highly intact example of Romanesque Revival and Queen Anne styles adapted to Long Island's wooden church tradition. Its auditorium-style interior reflects the Methodist 'Akron Plan'. The attached 1867 Gothic Revival church shows how church design changed over the late nineteenth century. The succession of larger churches also reflects Bay Shore's growth into a fashionable seashore community.
Machine-generated summary. This summary was generated by a language model from the official nomination document and has not been reviewed line by line by an editor. It may contain errors. Check the source document before relying on any detail. Source: nomination document (PDF) · National Archives catalog entry. NRHP reference 01000847, listed August 15, 2001. Summary generated October 2026 (model claude-sonnet-5-5, prompt v1.0-2026-10-29, confidence high).
Key facts
| Address | E. Main St., jct. Second Ave., Bay Shore |
|---|---|
| County | Suffolk County |
| Listed | August 15, 2001 |
| Reference number | 01000847 |
| Resource type | Building |
| Period of significance | 1867-1893 |
| Architectural style | Late Victorian: Romanesque; Late Victorian: Queen Anne; Mid-19th Century: Gothic |
| Criteria |
|
| Areas of significance | Architecture |
| Level of significance | Local |
| Status (as stated in the nomination) | Still used as a religious facility; the form says the church retains a high degree of interior and exterior integrity, with cement-asbestos shingle siding the main alteration. |
| Acreage | 0.9 |
| Coordinates | 40.72352, -73.24538 (NPS GIS) |
What listing means for this property
Religious properties are listed for their architectural or historical significance, not their religious use. Listing is honorary and does not restrict the congregation's use of the building. The federal rehabilitation credit is generally unavailable unless part of the building is income-producing; some state programmes and preservation grants do cover religious buildings. Federal funding or permits trigger Section 106 review.
General information, not legal or tax advice. Rules change; confirm with your State Historic Preservation Office or a qualified adviser.
Sources and further reading
- National Park Service, National Register of Historic Places database (snapshot May 2026), reference 01000847.
- Nomination form (PDF, National Archives) — catalog entry
- Wikipedia article (used for cross-checking only; text not reproduced here)
- Wikidata Q4874098
- This listing as JSON
Last updated October 2026. Found an error? See the editorial policy for how to report it.