Shinnecock Hills Golf Club

Why it's listed
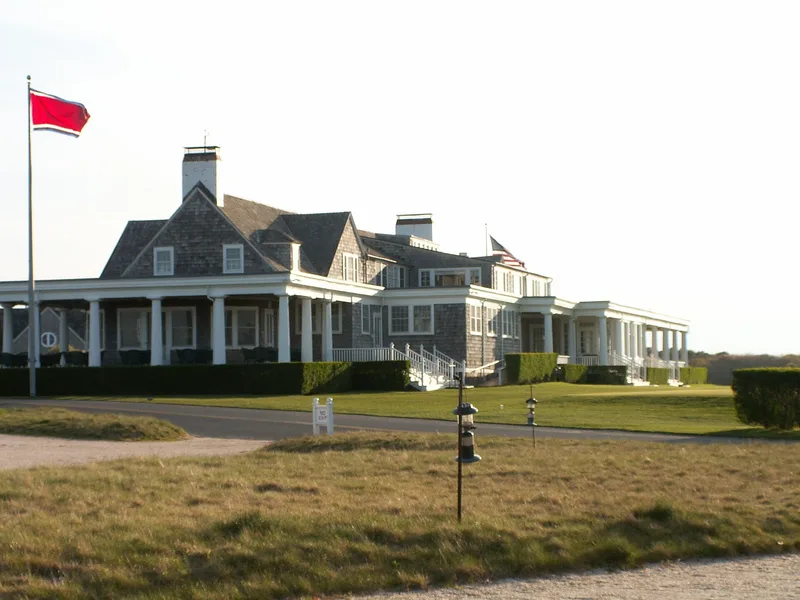
Shinnecock Hills Golf Club occupies 259 acres of sandy, rolling land in Southampton, New York, once used for grazing livestock. Its centerpiece is a two-story Shingle Style clubhouse, begun in 1892 from sketch plans by Stanford White of McKim, Mead and White and built by local contractor D. J. Wells. Cross gables with Palladian windows and a colonnade of fluted Doric columns define its look. Expansions and renovations in 1894, 1898, 1912-13, 1922 and 1928 enlarged the building, but the basic shape and details were settled by 1930. The site also includes a pumphouse, storage barn, former pro shop and caretaker's house, plus an 18-hole main course, a short course and a driving range. The club matters as one of five founding members of the United States Golf Association in 1894 and as the first American club to build a clubhouse solely for golf. It also established an early women's course, and its naturalistic layout reflects early course design.
Significance in brief: The club is significant for the introduction and evolution of golf in the United States from 1891 through 1930. It was a founding member of the United States Golf Association in 1894 and built the first clubhouse in the country solely for golf. The clubhouse is also a notable example of Shingle Style architecture by McKim, Mead and White, and the course keeps an early, naturalistic design.
Machine-generated summary. This summary was generated by a language model from the official nomination document and has not been reviewed line by line by an editor. It may contain errors. Check the source document before relying on any detail. Source: nomination document (PDF) · National Archives catalog entry. NRHP reference 00001211, listed September 29, 2000. Summary generated October 2026 (model claude-sonnet-5-5, prompt v1.0-2026-10-29, confidence medium).
Key facts
| Address | Bet. Cty Rd. and Sebonac Rd., Southampton |
|---|---|
| County | Suffolk County |
| Listed | September 29, 2000 |
| Reference number | 00001211 |
| Resource type | Building |
| Period of significance | 1892-1930 |
| Architect / builder | Architects: McKim, Mead & White; Robertson, Robert H.; Robertson, T. Markoe. Builders: Wells, D.J.; Donnelly & Corrigan; Smith, C. Elmer. Golf course: Flynn, William; Davis, Willie; Dunn, Willie; MacDonald, Charles Blair. |
| Architectural style | Late 19th and 20th Century American Movements: Shingle Style |
| Areas of significance | Architecture, Entertainment/Recreation, Landscape Architecture |
| Level of significance | National |
| Status (as stated in the nomination) | Buildings are described as in good to excellent condition; the golf club remains in recreational use, and the clubhouse is closed in winter. |
| Acreage | 259 |
| Coordinates | 40.89467, -72.44014 (NPS GIS) |
What listing means for this property
National Register listing is honorary: it recognises significance and does not restrict what a private owner may do without federal money or permits. It unlocks the 20% federal rehabilitation tax credit for income-producing buildings, state credits in many states, and Section 106 review when federal agencies are involved. See what listing means in practice.
General information, not legal or tax advice. Rules change; confirm with your State Historic Preservation Office or a qualified adviser.
Sources and further reading
- National Park Service, National Register of Historic Places database (snapshot May 2026), reference 00001211.
- Nomination form (PDF, National Archives) — catalog entry
- Wikipedia article (used for cross-checking only; text not reproduced here)
- Wikidata Q7497680
- This listing as JSON
Last updated October 2026. Found an error? See the editorial policy for how to report it.