Chase, William Merritt, Homestead

Why it's listed
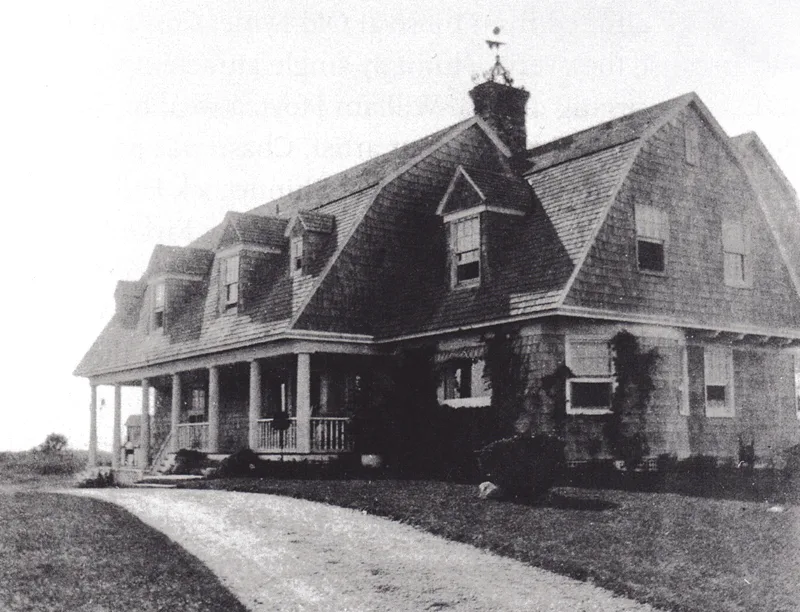
Set among scrub pine and scrub oak dunes between Peconic and Shinnecock Bays, this shingled, gambrel-roofed house in Shinnecock Hills, Southampton, served as both summer home and studio for painter William Merritt Chase. Designed by McKim, Mead and White, it was begun in 1891 and completed a year later on land donated by Samuel Parrish. Distinctive details include a two-story living room with a gallery and a fan-shaped skylight, rope-like balusters, and fluted porch columns with rope capitals that suggest a nautical theme. Chase taught at the nearby Chase Outdoor School of Art, described as the first out-of-doors art school in the country, and spent summers here until the school closed in 1902. He kept the property until his death in 1916. Several of his paintings show the house's interiors, exteriors and surrounding landscape. The house remains notably intact, with only modest additions made around 1917 and 1920.
Significance in brief: The nomination argues that the exceptionally intact house is closely tied to painter and teacher William Merritt Chase and to the development of American art around 1900. It is also a work of the noted architectural firm McKim, Mead and White. Chase lived here while teaching at the first out-of-doors art school in the country and painted many works depicting the house and its surroundings.
Machine-generated summary. This summary was generated by a language model from the official nomination document and has not been reviewed line by line by an editor. It may contain errors. Check the source document before relying on any detail. Source: nomination document (PDF) · National Archives catalog entry. NRHP reference 83001808, listed June 16, 1983. Summary generated October 2026 (model claude-sonnet-5-5, prompt v1.0-2026-10-29, confidence high).
Key facts
| Address | Canoe Pl. Rd., Southampton |
|---|---|
| County | Suffolk County |
| Listed | June 16, 1983 |
| Reference number | 83001808 |
| Resource type | Building |
| Period of significance | 1900- (also 1800-1899 checked; specific date 1892) |
| Architect / builder | McKim, Mead and White |
| Areas of significance | Art, Architecture |
| Level of significance | National |
| Status (as stated in the nomination) | Listed as occupied and used as a private residence; a one-story frame barn northwest of the house is described as deteriorated. |
| Acreage | 2.3 |
| Coordinates | 40.88748, -72.47148 (NPS GIS) |
What listing means for this property
National Register listing is honorary for a privately owned home: it does not by itself restrict what an owner may do with their own money, and it does not require public access. Restrictions come from local landmark or historic-district ordinances, which are separate (how they differ).
Owner-occupied houses are not eligible for the 20% federal rehabilitation tax credit, which applies to income-producing buildings, but many states offer credits for homeowners. Listing also opens the door to preservation easements and to buying a plaque. Start with what listing means for homeowners, renovating a listed house and selling one.
General information, not legal or tax advice. Rules change; confirm with your State Historic Preservation Office or a qualified adviser.
Sources and further reading
- National Park Service, National Register of Historic Places database (snapshot May 2026), reference 83001808.
- Nomination form (PDF, National Archives) — catalog entry
- Wikipedia article (used for cross-checking only; text not reproduced here)
- Wikidata Q14707794
- This listing as JSON
Last updated October 2026. Found an error? See the editorial policy for how to report it.