Rosemary Lodge
Also known as: Rev. H.T. Rose House

Why it's listed
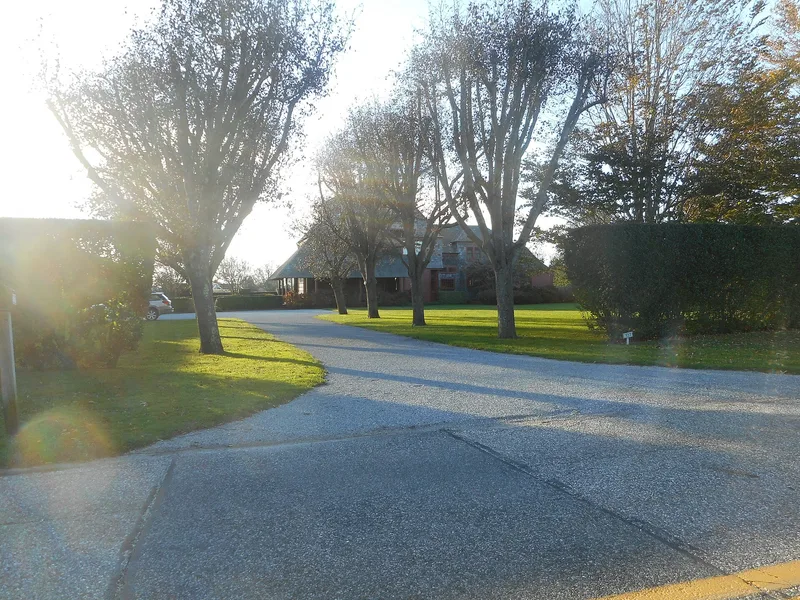
Rosemary Lodge is a two-and-one-half-story Shingle Style house on Rose Hill Road in Water Mill, Southampton. Rev. Henry T. Rose of Lowell, Massachusetts, bought a small lot from his uncle in 1884 and obtained plans from Lowell architect Frederick W. Stickney. Rose hired a crew and had the shell built that summer for $1,350. Over more than a decade he finished the interior himself in his Lowell workshop, installing paneling, doors, cabinetry and furniture each summer. Ground-floor rooms are each paneled in a signature wood, including ash, oak, cherry and sycamore, with carved mottoes. The exterior shows the irregular massing, layered roof planes and wood shingles typical of the style, and a two-story living hall anchors the plan. A north wing and several projections were added by Rose. In 1985 the house was moved about 0.4 miles south to escape commercialization along Montauk Highway, and it still sits in an open, rural setting.
Significance in brief: The nomination argues the house is a highly intact, representative example of the Shingle Style, with matching exterior and interior design. Its interior woodwork, paneling and furniture were handcrafted over many years by the original owner, Rev. Henry T. Rose. The 1985 relocation is said to be offset by the building's integrity and craftsmanship.
Machine-generated summary. This summary was generated by a language model from the official nomination document and has not been reviewed line by line by an editor. It may contain errors. Check the source document before relying on any detail. Source: nomination document (PDF) · National Archives catalog entry. NRHP reference 99001681, listed January 14, 2000. Summary generated October 2026 (model claude-sonnet-5-5, prompt v1.0-2026-10-29, confidence high).
Key facts
| Address | 322 Rose Hill Rd., Southampton |
|---|---|
| County | Suffolk County |
| Listed | January 14, 2000 |
| Reference number | 99001681 |
| Resource type | Building |
| Period of significance | 1884 |
| Architect / builder | Frederick W. Stickney, Archt.; Rev. H.T. Rose (interior) |
| Architectural style | Late Victorian/Shingle Style |
| Criteria |
|
| Areas of significance | Architecture |
| Level of significance | Local |
| Status (as stated in the nomination) | Current function is listed as single dwelling; the house was moved in 1985 and has some modern alterations, including a pool, pool house, and a glazed entry enclosure. |
| Acreage | 0.9 |
| Coordinates | 40.91198, -72.38674 (NPS GIS) |
What listing means for this property
National Register listing is honorary: it recognises significance and does not restrict what a private owner may do without federal money or permits. It unlocks the 20% federal rehabilitation tax credit for income-producing buildings, state credits in many states, and Section 106 review when federal agencies are involved. See what listing means in practice.
General information, not legal or tax advice. Rules change; confirm with your State Historic Preservation Office or a qualified adviser.
Sources and further reading
- National Park Service, National Register of Historic Places database (snapshot May 2026), reference 99001681.
- Nomination form (PDF, National Archives) — catalog entry
- Wikipedia article (used for cross-checking only; text not reproduced here)
- Wikidata Q7368394
- This listing as JSON
Last updated October 2026. Found an error? See the editorial policy for how to report it.