Rogers Mansion Museum Complex
Also known as: Southampton Historical Museum and Center __
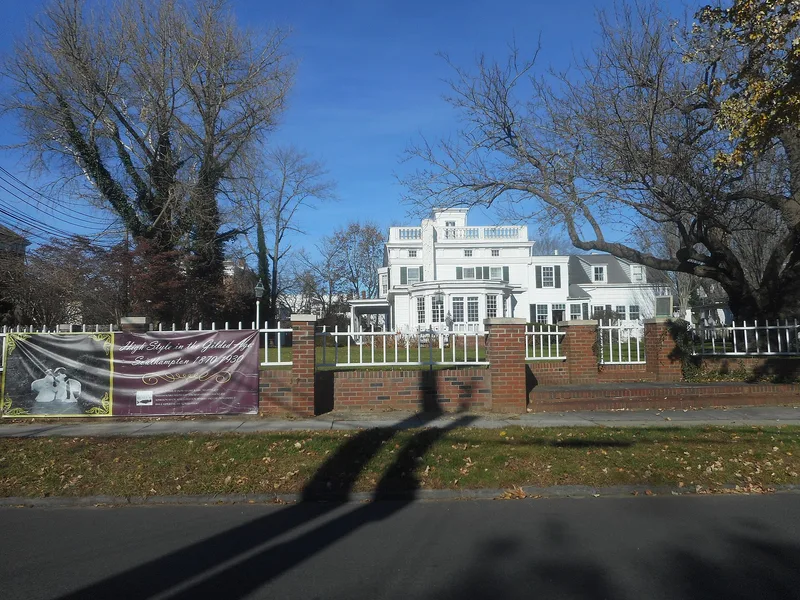

Why it's listed
Rogers Mansion Museum Complex is an outdoor museum in the center of Southampton Village, New York. Its core is the 1853 Greek Revival Rogers Mansion, which absorbed an older ca. 1750 farmhouse and was unified by McKim, Mead and White in 1916 with a Colonial Revival overlay. A ca. 1890 carriage house and a 1900 pergola by Charles McKim also belong to the original site. Beginning in 1951, the Southampton Colonial Society moved threatened local buildings onto the grounds, including a schoolhouse, carpenter and blacksmith shops, a paint shop, a general store, corn cribs, outhouses and the 1739 Sayre Barn. The society hoped to create a colonial village showing daily life in Southampton through the nineteenth century, taking guidance from Colonial Williamsburg. Work was complete by 1960. The complex is considered locally significant for recreation and culture, illustrating the open-air museum concept and mid-twentieth century approaches to preserving and interpreting the past.
Significance in brief: The complex is locally significant under Criterion A in recreation and culture as a mid-twentieth century open-air museum village. The Southampton Colonial Society moved threatened historic buildings to the mansion grounds between 1951 and 1960 to create a "colonial village" interpreting local history. It reflects mid-century attitudes toward historic preservation and interpretation, drawing inspiration from Colonial Williamsburg.
Machine-generated summary. This summary was generated by a language model from the official nomination document and has not been reviewed line by line by an editor. It may contain errors. Check the source document before relying on any detail. Source: nomination document (PDF) · National Archives catalog entry. NRHP reference 11001010, listed January 10, 2012. Summary generated October 2026 (model claude-sonnet-5-5, prompt v1.0-2026-10-29, confidence high).
Key facts
| Address | 17 Meetinghouse Ln., Southampton |
|---|---|
| County | Suffolk County |
| Listed | January 10, 2012 |
| Reference number | 11001010 |
| Resource type | Building |
| Period of significance | 1951-1960 |
| Architect / builder | Charles McKim designed the ca. 1900 pergola; McKim, Mead and White renovated the mansion in 1916 |
| Architectural style | Greek Revival (Rogers Mansion) with Colonial Revival additions and details |
| Criteria |
|
| Areas of significance | Entertainment/Recreation |
| Level of significance | Local |
| Status (as stated in the nomination) | Operated as a museum complex; the mansion contains exhibition rooms, classrooms, a gift shop, galleries, offices and storage, and the carriage house is used as exhibit space. |
| Acreage | 0.9 |
| Within district | Southampton Village Historic District |
| Coordinates | 40.88664, -72.38795 (NPS GIS) |
What listing means for this property
National Register listing is honorary for a privately owned home: it does not by itself restrict what an owner may do with their own money, and it does not require public access. Restrictions come from local landmark or historic-district ordinances, which are separate (how they differ).
Owner-occupied houses are not eligible for the 20% federal rehabilitation tax credit, which applies to income-producing buildings, but many states offer credits for homeowners. Listing also opens the door to preservation easements and to buying a plaque. Start with what listing means for homeowners, renovating a listed house and selling one.
General information, not legal or tax advice. Rules change; confirm with your State Historic Preservation Office or a qualified adviser.
Sources and further reading
- National Park Service, National Register of Historic Places database (snapshot May 2026), reference 11001010.
- Nomination form (PDF, National Archives) — catalog entry
- Wikidata Q137303267
- This listing as JSON
Last updated October 2026. Found an error? See the editorial policy for how to report it.